WHERE ARCHITECTURE
MEETS THE WILD.
A design philosophy rooted in place, materiality, light, and timeless mountain restraint.
BUILDINGS THAT BELONG TO THE EARTH
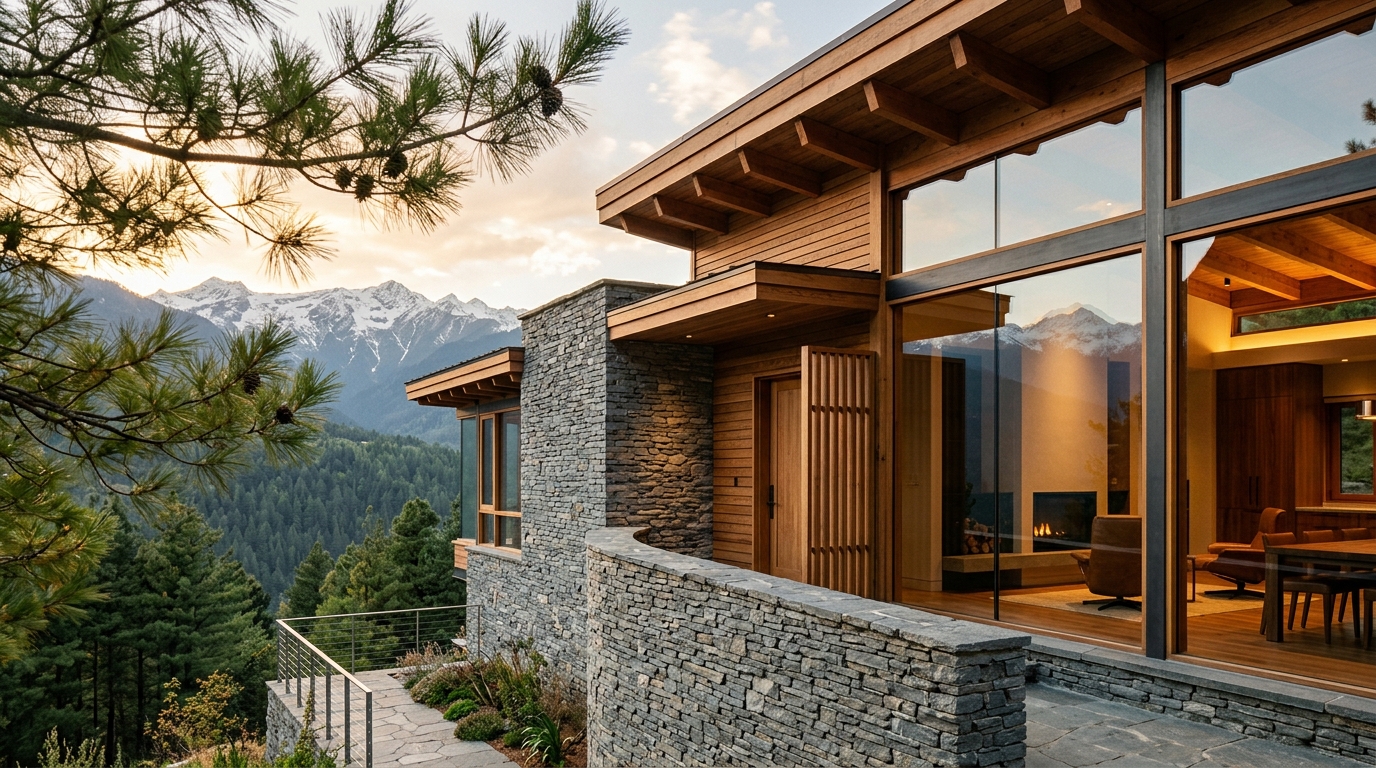
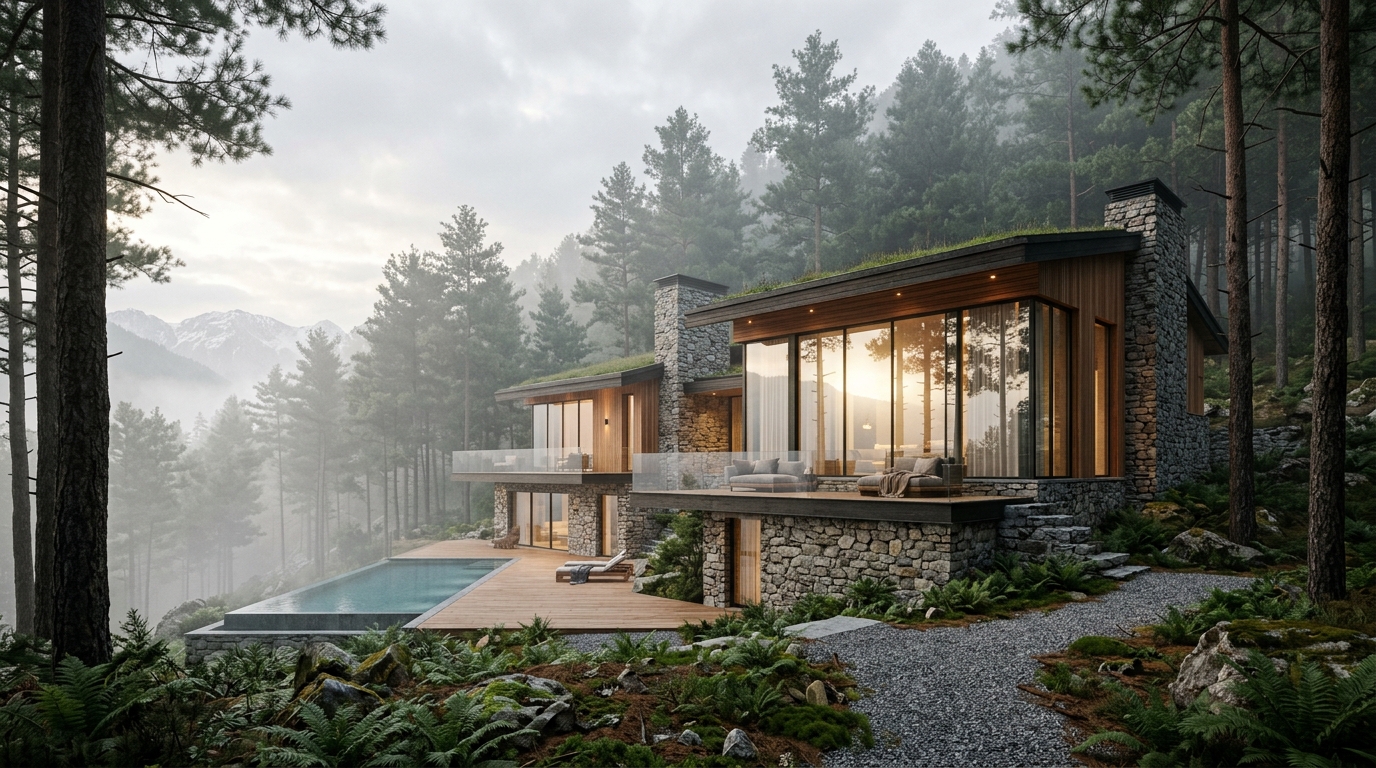
The architecture of Pineorra HHills was never conceived to conquer the mountain. It yields to the terrain, celebrating the natural topography and framing the eternal horizon through disciplined, pure geometries.
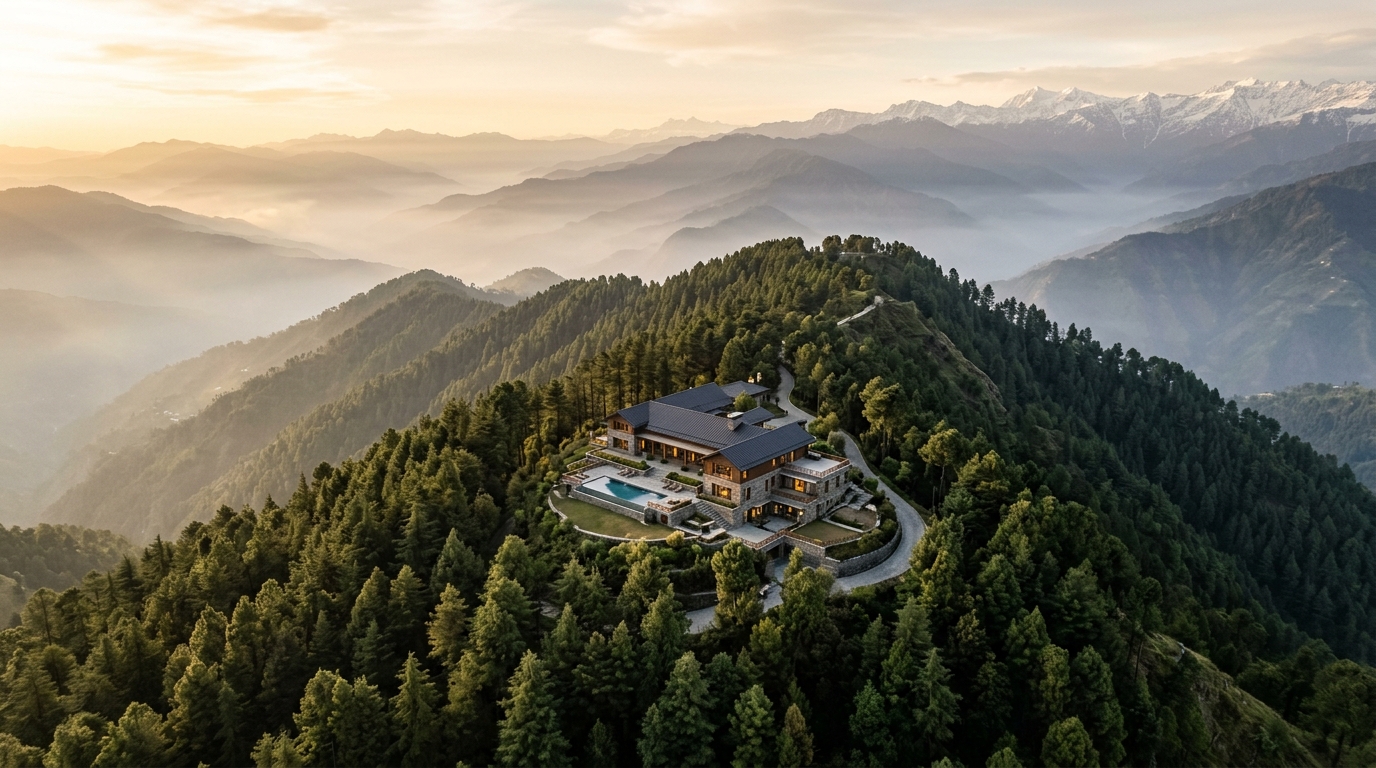
DEFERENCE TO THE TOPOGRAPHY
Rather than bulldozing terraces, each villa is articulated as a series of stepped pavilions that cascade down the natural ridge.
This terraced approach creates intimate courtyards sheltered from northern winds, shields panoramic views from adjacent residences, and ensures that the native root systems of the ancient Himalayan pines remain undisturbed.
TACTILE, HONEST & TIMELESS
Every material selected for Pineorra HHills has a story, an origin, and a tactile richness that patinas beautifully with time and alpine weather.
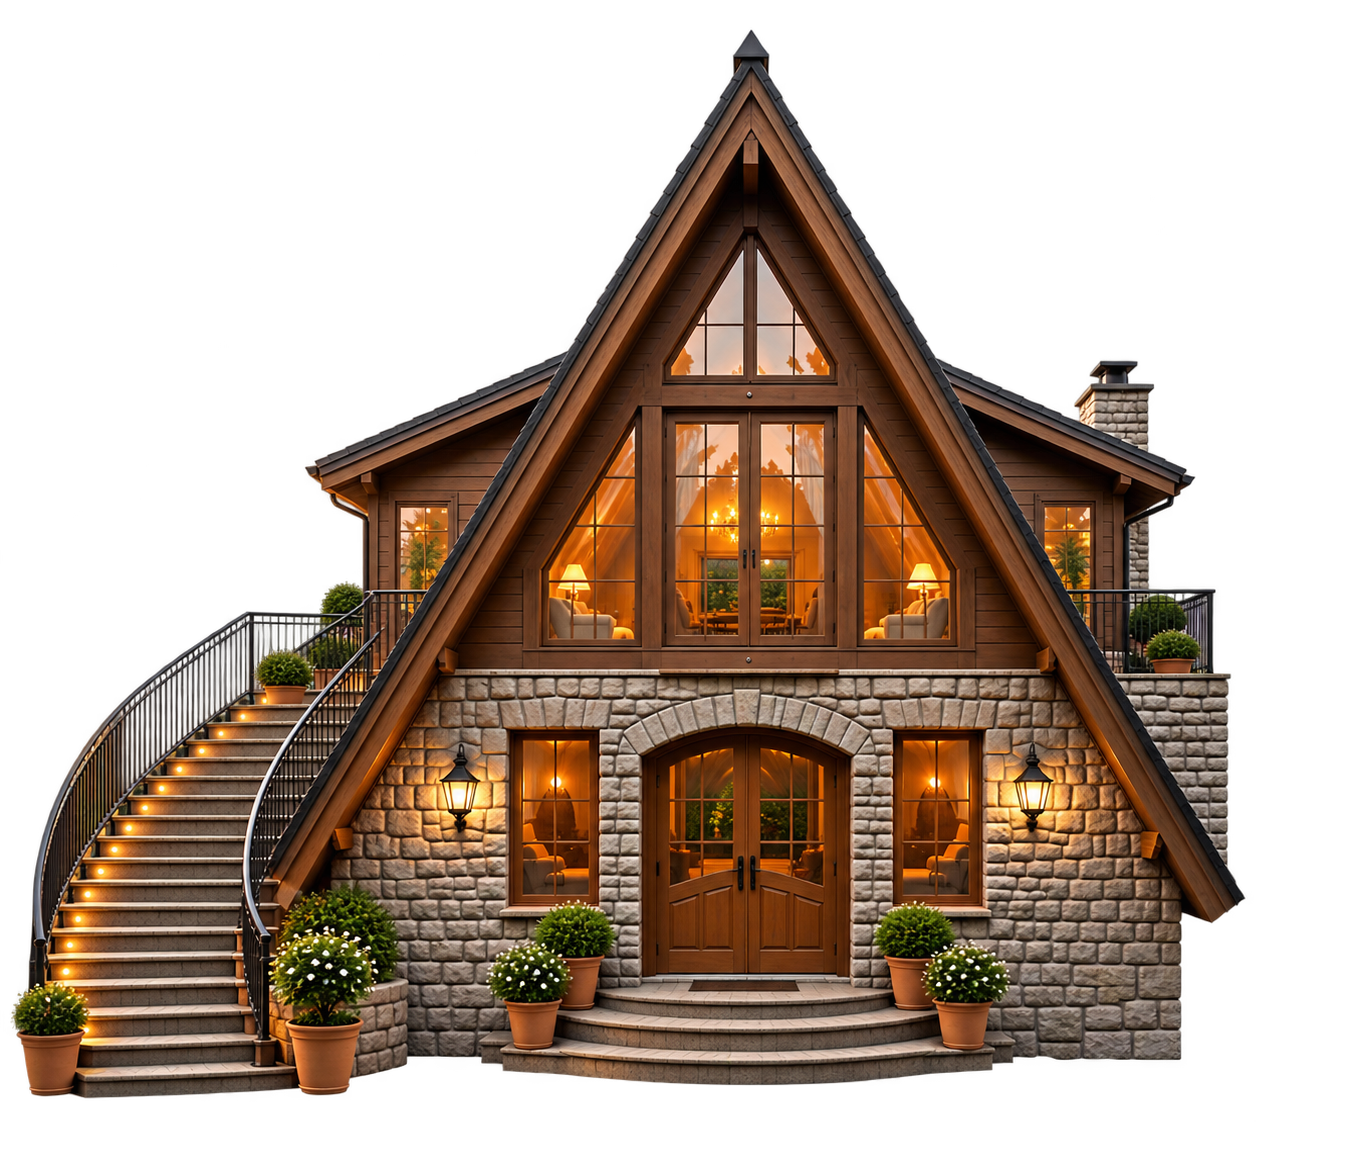
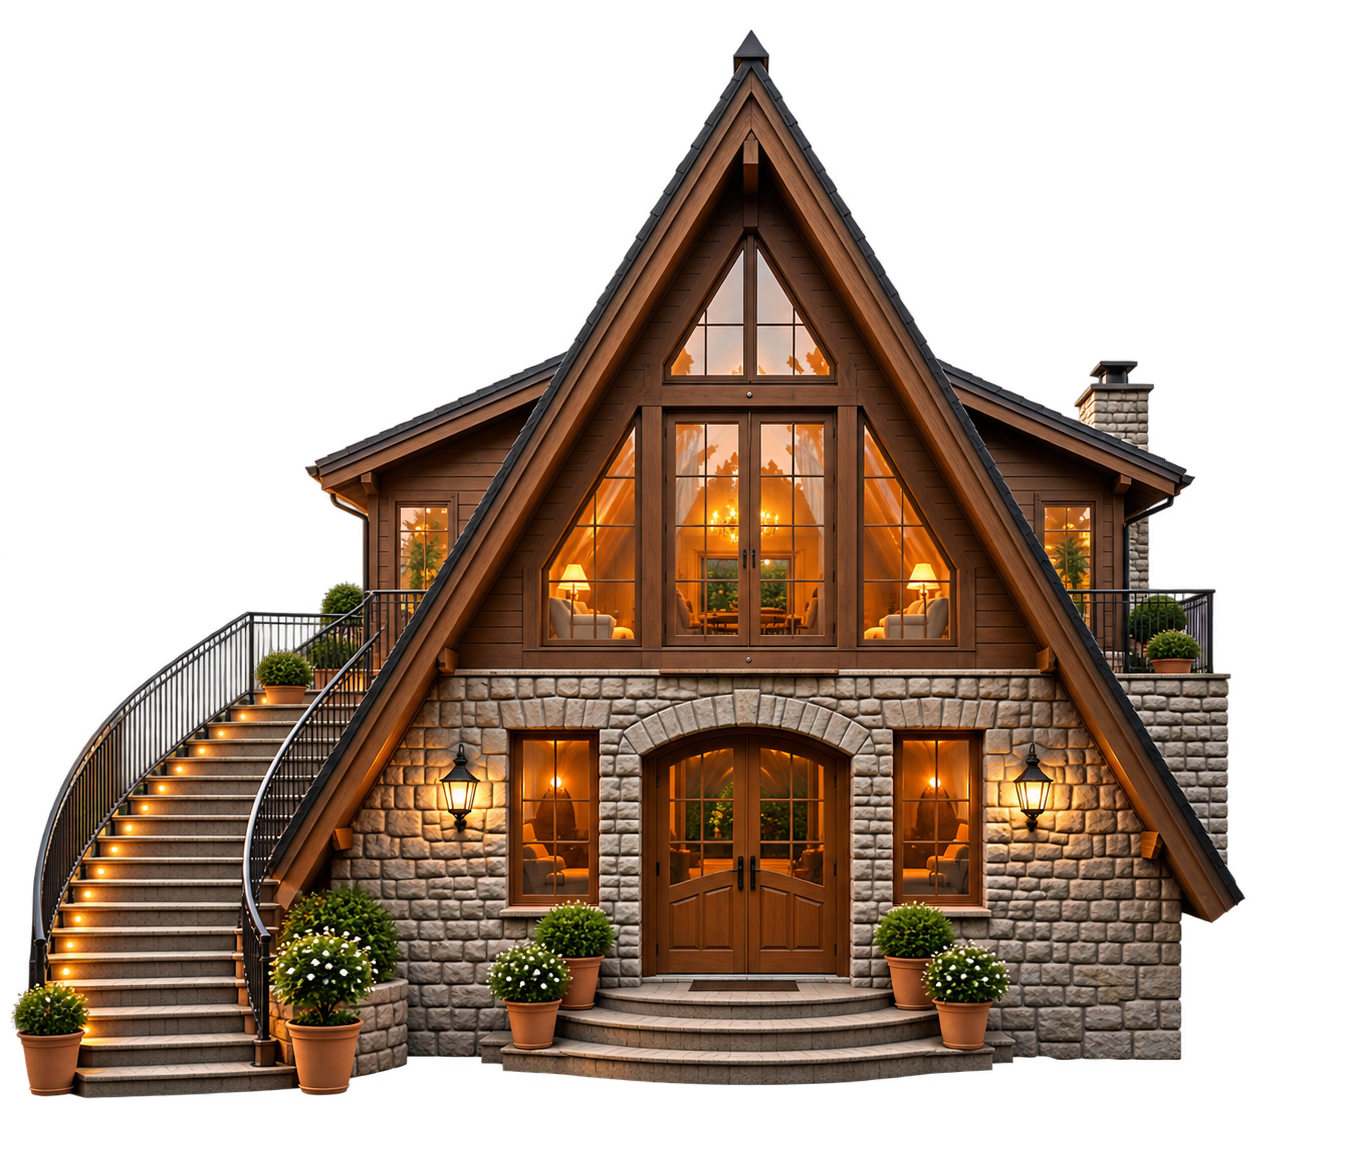
Hand-dressed Himalayan quartz slate forms monolithic structural piers. Dark charred mountain cedar provides thermal resilience and organic warmth. Honed quartzite countertops and brushed gunmetal hardware complete an unpretentious yet supremely luxurious palette.
HONEST HIMALAYAN MATERIALITY
Materials sourced from the region, crafted by master artisans, and engineered to endure mountain weather for generations.
HIMALAYAN SLATE
Dressed by local stonemasons, providing thermal massing that retains daytime solar heat and radiates warmth after dusk.
WEATHERED CEDAR
Naturally treated mountain cedar with high resin content, resistant to moisture, high altitude UV, and insect decay.
LOW-E THERMAL GLASS
Acoustic triple-glazed panels that preserve pristine interior temperatures while allowing panoramic mountain light to flood inward.
HONED QUARTZITE
Dense natural stone slabs for kitchen islands and spa bathrooms, providing velvet-touch surfaces impervious to heat and stains.
LIGHT AS AN ARCHITECTURAL MEDIUM
At high altitude, light is alive and constantly shifting. The architecture choreographs this light throughout the day.
Deep timber overhangs shield intense midday sun while casting delicate patterns of pine needles across limestone floors. As afternoon wanes, golden light penetrates deep into the living volumes, concluding in the warm embers of the mountain hearth.
PASSIVE CLIMATE & ECOLOGICAL HARMONY
True luxury in the mountains operates in harmony with nature. Pineorra HHills employs passive bioclimatic design principles: cross-ventilation draws cool forest air through living halls, minimizing any reliance on artificial cooling.
Extensive rainwater harvesting reservoirs, zero-runoff storm management, rooftop solar capture, and native xeriscape landscaping ensure that the estate lives lightly on the Uttarakhand ridge.
COME CLOSER TO PINEORRA.
Experience the whisper of the pines, the mountain air, and the architecture firsthand. Appointments are strictly confidential.