
UNDERSTATED LUXURY.
THOUGHTFULLY CONSIDERED.
A refined interior is defined by more than appearance. It is the relationship between light, material, proportion, comfort and the way a space feels throughout the day.
At Pineorra HHills, interior spaces are conceived as peaceful sanctuaries where natural textures and soft daylight create an atmosphere of quiet, timeless ease.
THE INTERIOR
PHILOSOPHY
True residential luxury in the mountains does not rely on visual noise or superficial ornament. It is found in restraint: generous proportions, natural surfaces that invite touch, and spaces that feel calming the moment you step across the threshold.
The design philosophy establishes visual continuity between interior rooms and the alpine landscape outside. Neutral, earthy tones echo the surrounding stone formations and pine bark, grounding the home in its natural context.
“Spaces crafted to quiet the mind, nurture rest, and celebrate the gentle rhythm of mountain life.”
LIVING AND
DINING
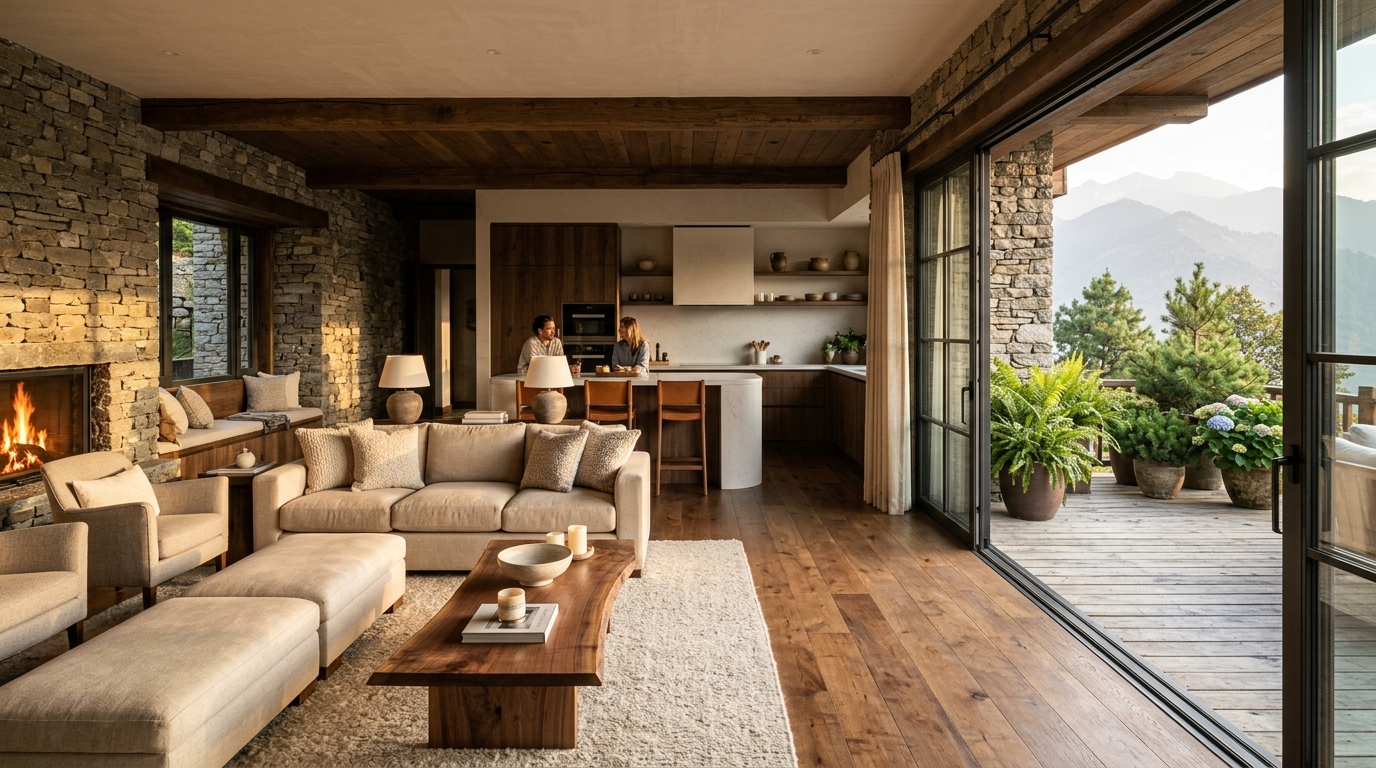
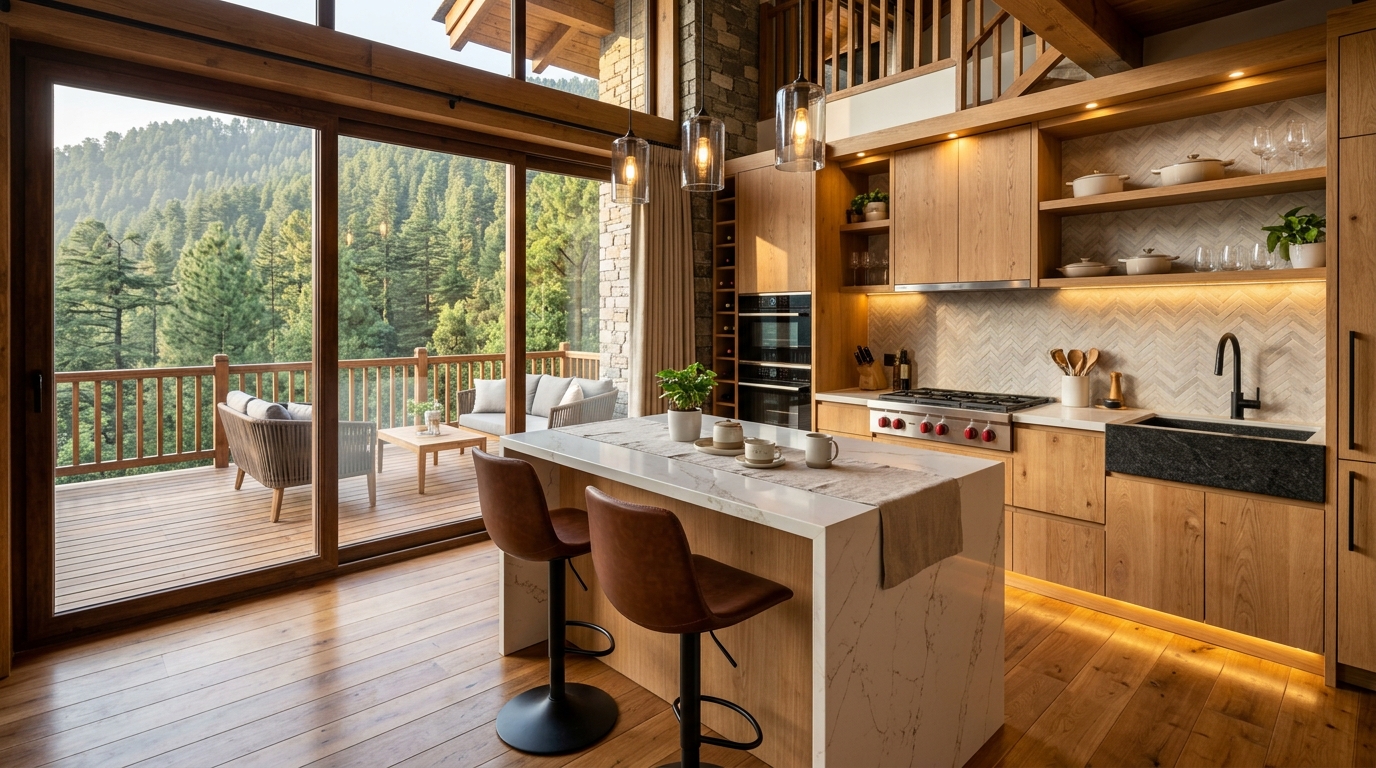
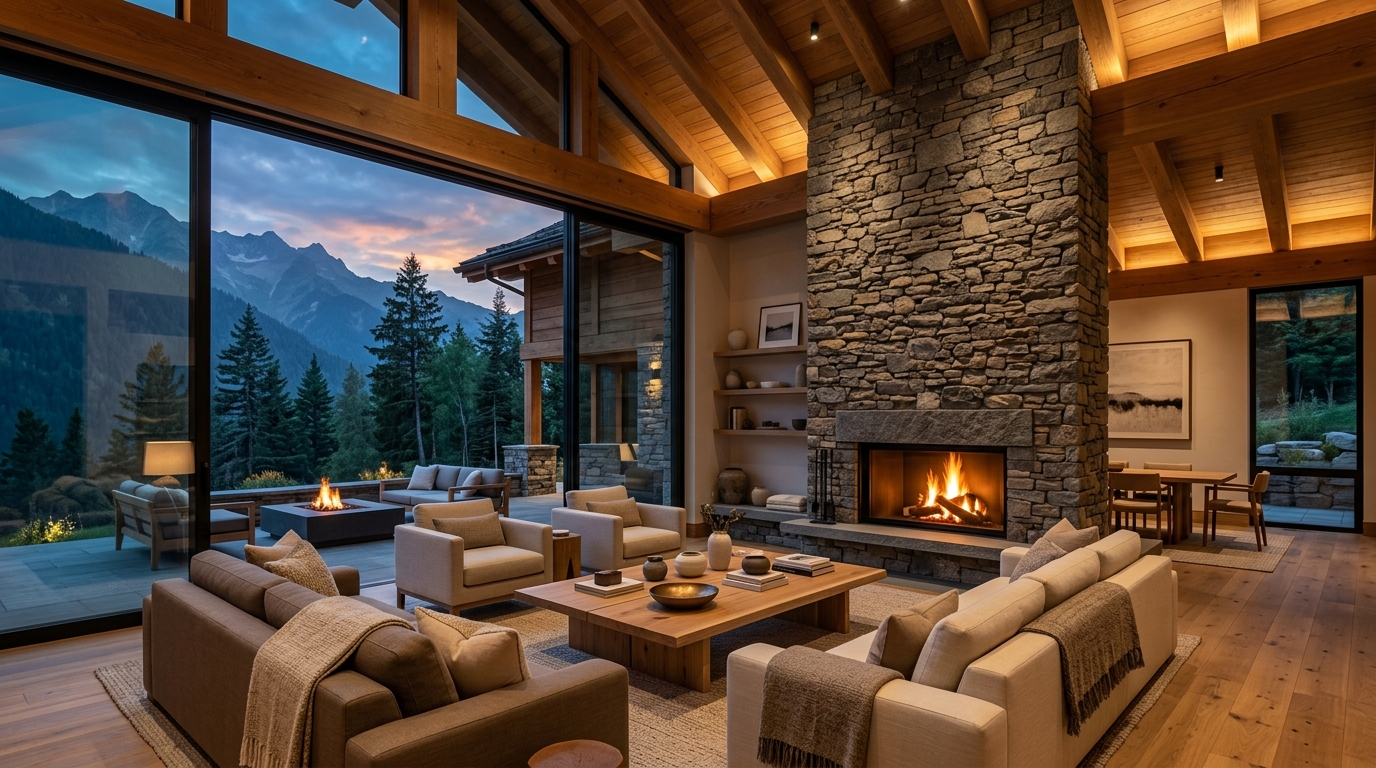
The primary living and dining pavilion forms the social heart of the villa. Conceived as an airy, open layout with high ceilings and expansive glazing, it effortlessly accommodates intimate family meals as well as relaxed evening conversations.
An adjoining open kitchen counter encourages effortless interaction, while clear sightlines to the outdoor veranda allow mountain daylight and fresh pine breezes to fill the entire space.
“An open pavilion layout where conversations flow naturally between hearth, kitchen and terrace.”
PRIVATE
RETREATS
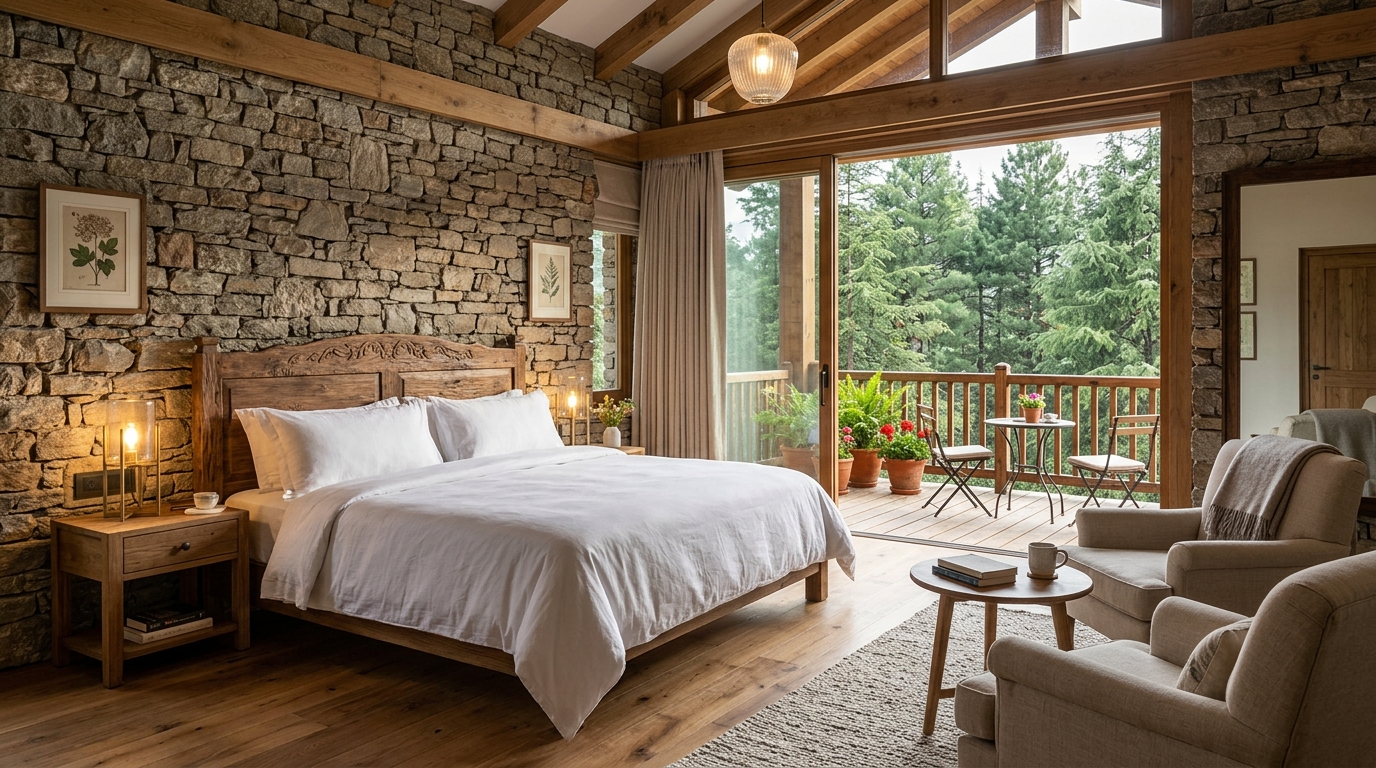
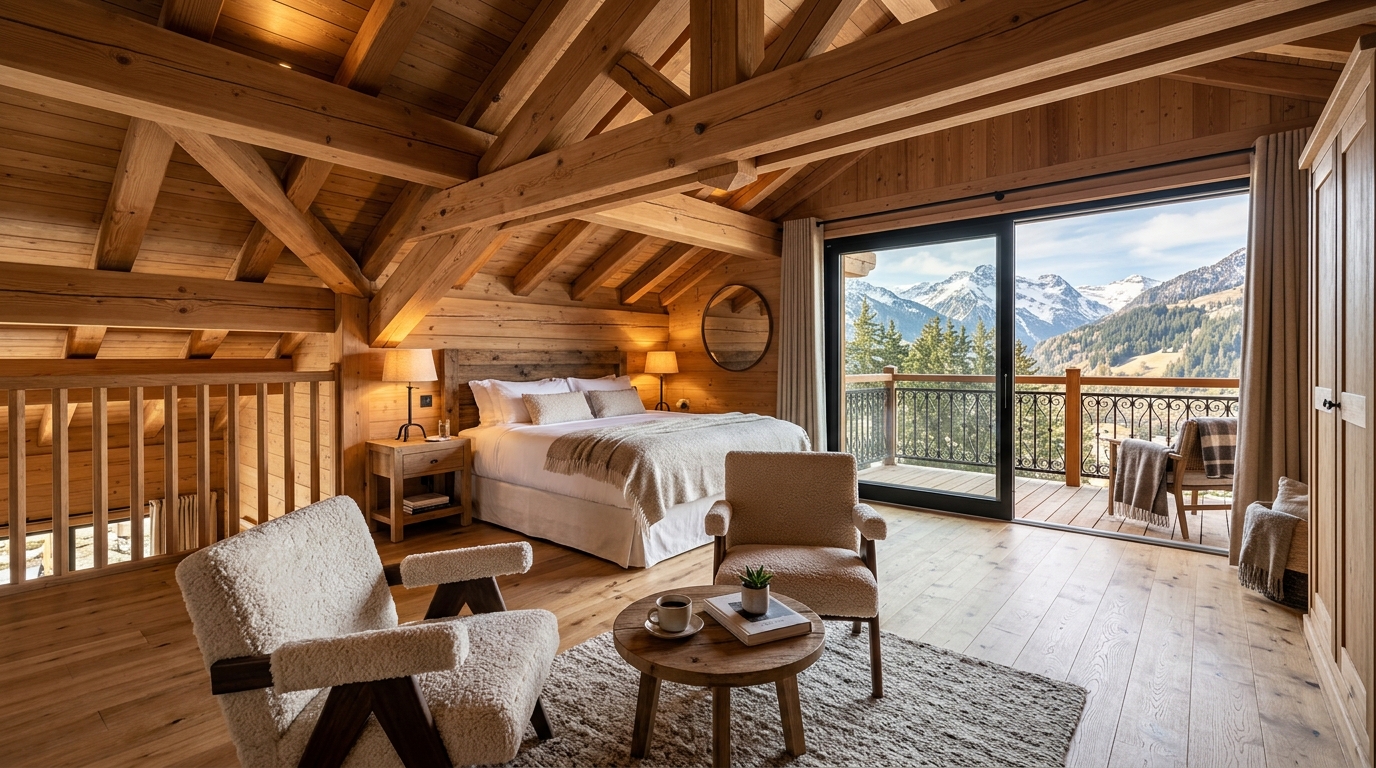
Bedrooms at Pineorra are designed as intimate, cocoon-like sanctuaries. Tucked away from common gathering zones, each suite prioritizes acoustic quiet, restful proportions, and private framed outlooks over the forested slopes.
Soft linen textures, warm timber flooring, and subtle perimeter illumination create an environment tailored for deep mountain sleep and slow, contemplative mornings.
MATERIALS AND
TEXTURES
The tactile experience of Pineorra relies on natural, honest materials: textured wall finishes, warm wood tones, honed stone surfaces, and soft matte accents that catch the shifting daylight.
Visual themes avoid high-gloss synthetics in favor of organic grain and earth-toned patinas. Every surface is chosen to remain tactile, durable, and naturally aligned with the mountain climate.
“A palette of warm stone, natural wood, and soft taupe tones inspired by the Himalayan forest.”
LIGHT AND
ATMOSPHERE
Atmosphere shifts gently with the Himalayan sun. In the morning, clear alpine rays wash through east-facing windows, bringing gentle warmth and crisp shadow play to interior surfaces.
As dusk falls over the Corbett valley, low-level architectural illumination and the comforting glow of the hearth create a sheltered, amber ambiance that welcomes you home from outdoor trails.
SPATIAL
FLOW
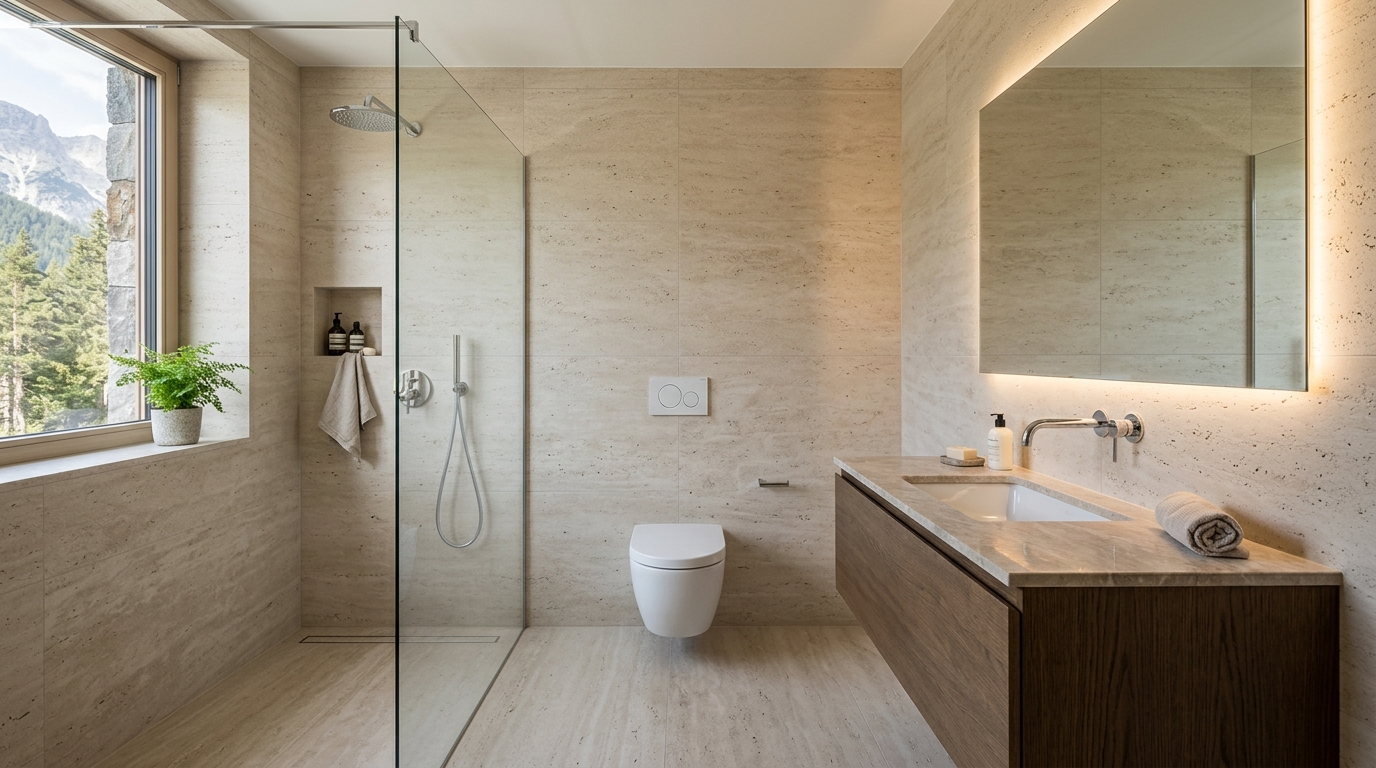
Circulation within each residence is intuitive and unhurried. Spaces transition naturally from communal living zones to quiet bedrooms and well-appointed en-suite bathrooms, avoiding awkward corridors or wasted footprints.
Bathrooms are conceived as private wellness spaces: generous vanities, freestanding soaking tubs positioned to capture forest light, and walk-in showers that provide a serene spa-like ritual after mountain hikes.
“Intuitive movement, generous volumes, and seamless transitions between everyday routines.”
VIEWS AND OUTDOOR
CONNECTION
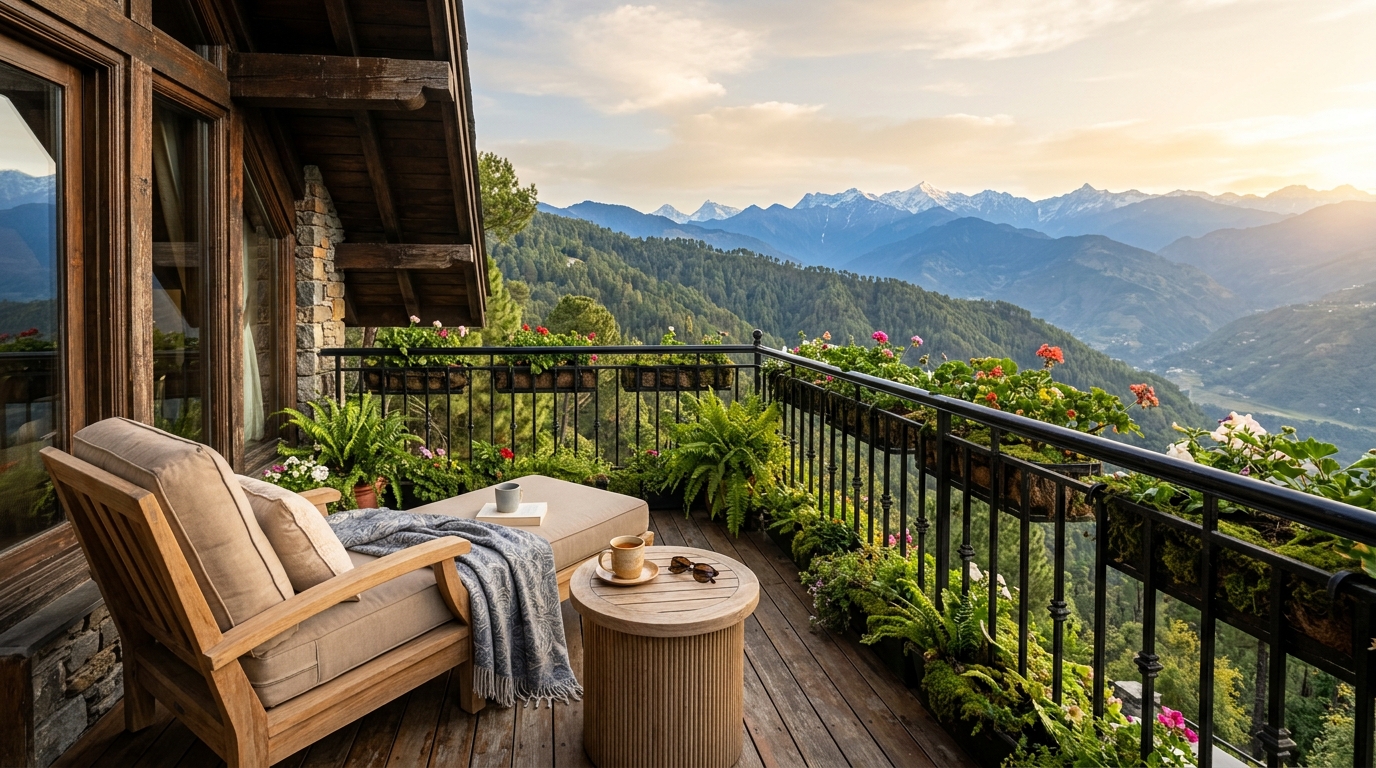
Every primary room maintains a visual connection with the outdoors. Large glass sliders open directly onto timber balcony decks, inviting residents to step outside and breathe crisp mountain air.
Whether seated at the dining table, resting in the loft bedroom, or soaking in the tub, the surrounding canopy of chir pine and oak remains an ever-present backdrop to daily life.
THE DETAILS
The quality of an interior experience is cemented in the details: recessed door transitions that eliminate tripping hazards, concealed curtain pockets that let glass touch ceiling planes, and discrete storage that maintains visual tranquility.
Every junction between stone, timber and plaster is executed with meticulous care, ensuring that simplicity in appearance is backed by enduring structural precision.
“Quiet craftsmanship where every junction and threshold reflects purposeful design.”
DISCOVER THE RESIDENCES
THE RESIDENCES
An introduction to the residential vision, private living pavilions, spatial flow and lifestyle.
EXPLORE RESIDENCES PAGE 02ARCHITECTURE
Contemporary forms, stone facades, natural light, and the dialogue between structure and mountains.
EXPLORE ARCHITECTURE PAGE 04AMENITIES
Resident comforts, outdoor gathering spaces, scenic forest paths, and surrounding mountain experiences.
EXPLORE AMENITIESREQUEST INTERIOR
DETAILS.
Connect with our advisory team to receive comprehensive floor arrangements, spatial schedules, and material portfolios.