
WHERE ARCHITECTURE
MEETS THE LANDSCAPE.
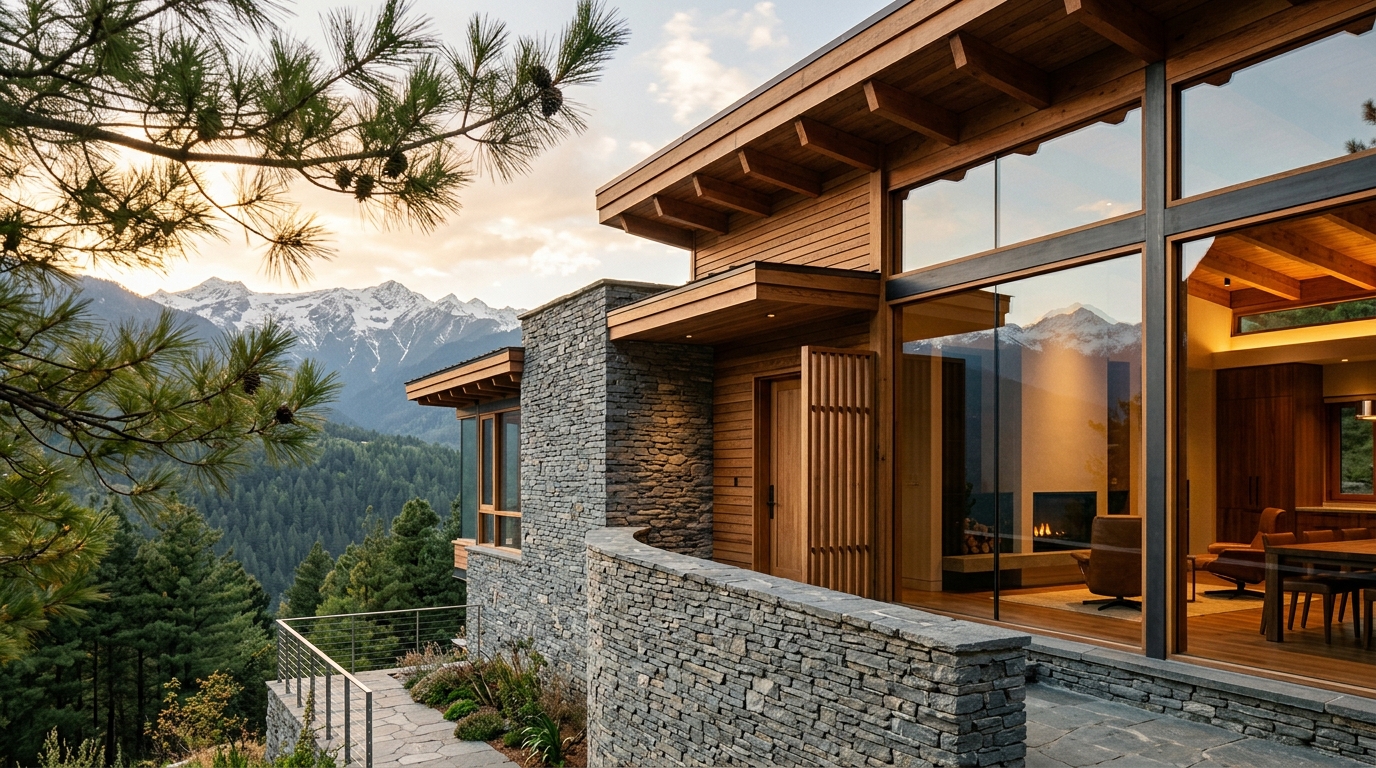
Contemporary forms, considered proportions and a relationship with the surrounding landscape shape the architectural vision of Pineorra HHills.
The design story focuses on how the residence relates to its setting, how natural light shapes the experience of space, and how architectural details contribute to a refined mountain-living environment.
THE ARCHITECTURAL
CONCEPT
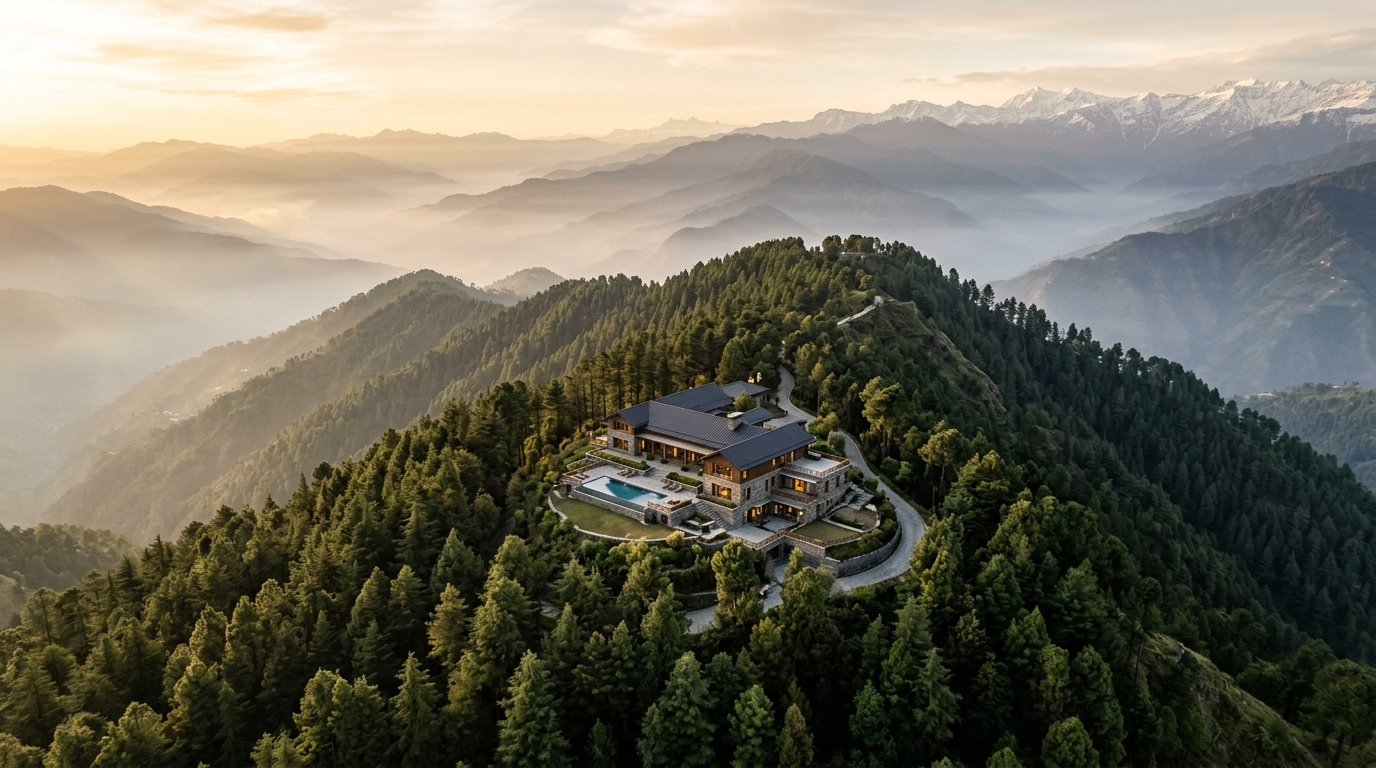
The architectural philosophy of Pineorra HHills begins with deference to the land. Rather than imposing an alien urban silhouette onto the Himalayan hillside, the structures are designed to follow natural topographic contours.
The concept balances contemporary geometric precision with traditional vernacular wisdom: solid stone bases ground the building firmly into the slope, while lighter timber and glass elements open upward to embrace sky, forest, and mountain light.
“Architecture conceived not to compete with the Himalayas, but to create an intimate sanctuary within them.”
FORM AND
PROPORTION
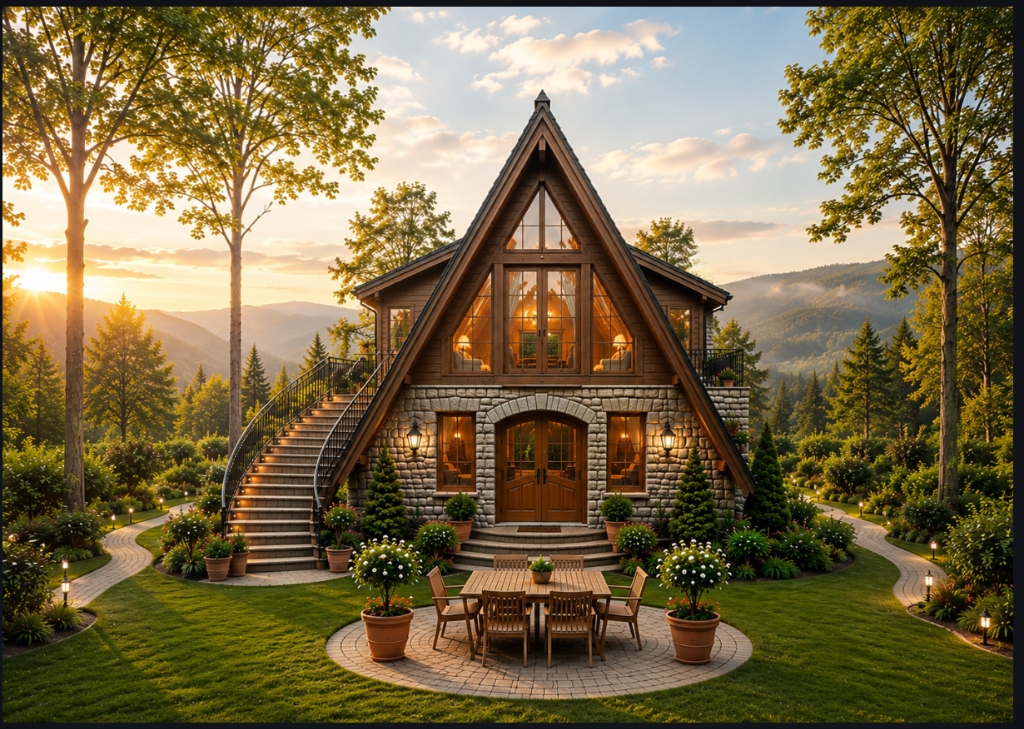
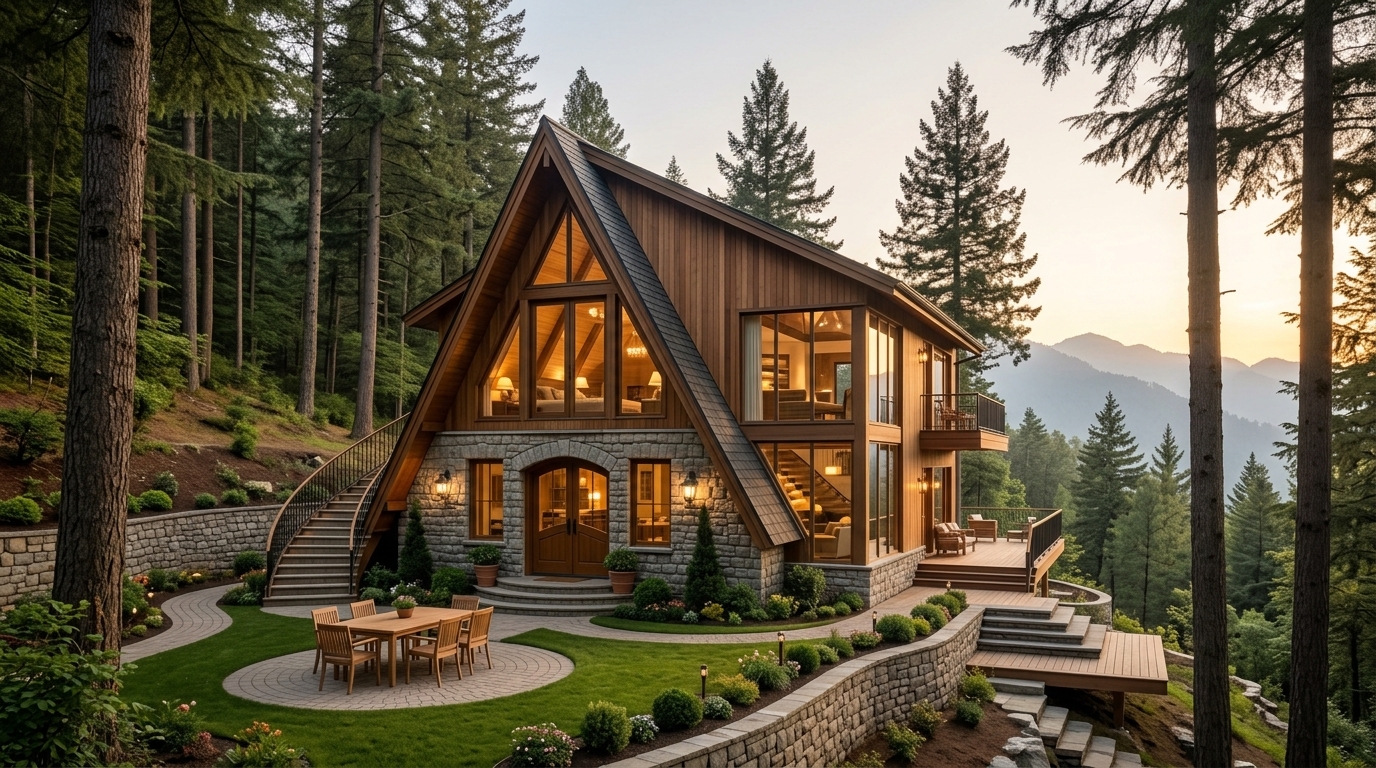
Scale in mountain architecture is critical. Every villa volume at Pineorra is scaled to maintain human warmth rather than cold monumentalism, avoiding overbearing massing while creating generous vertical clearance.
Tiered rooflines step gracefully with the gradient. Double-height central living pavilions contrast with sheltered, intimate private quarters, orchestrating a sequence of spatial release and cozy enclosure as you navigate the home.
“A careful balance of soaring double-height volumes and warm, human-scaled private chambers.”
THE FACADE
EXPRESSION
The exterior expression pairs the timeless durability of regional stone craftsmanship with crisp, modern architectural framing. Hand-laid stone plinths anchor the base, providing thermal mass and natural weathering resilience.
Above the stone foundation, vertical timber screening and charcoal architectural trims articulate the building envelope. This rhythmic facade rhythm filters direct mountain sunshine while ensuring absolute privacy between neighboring vantage points.
MATERIALS AND
TEXTURES
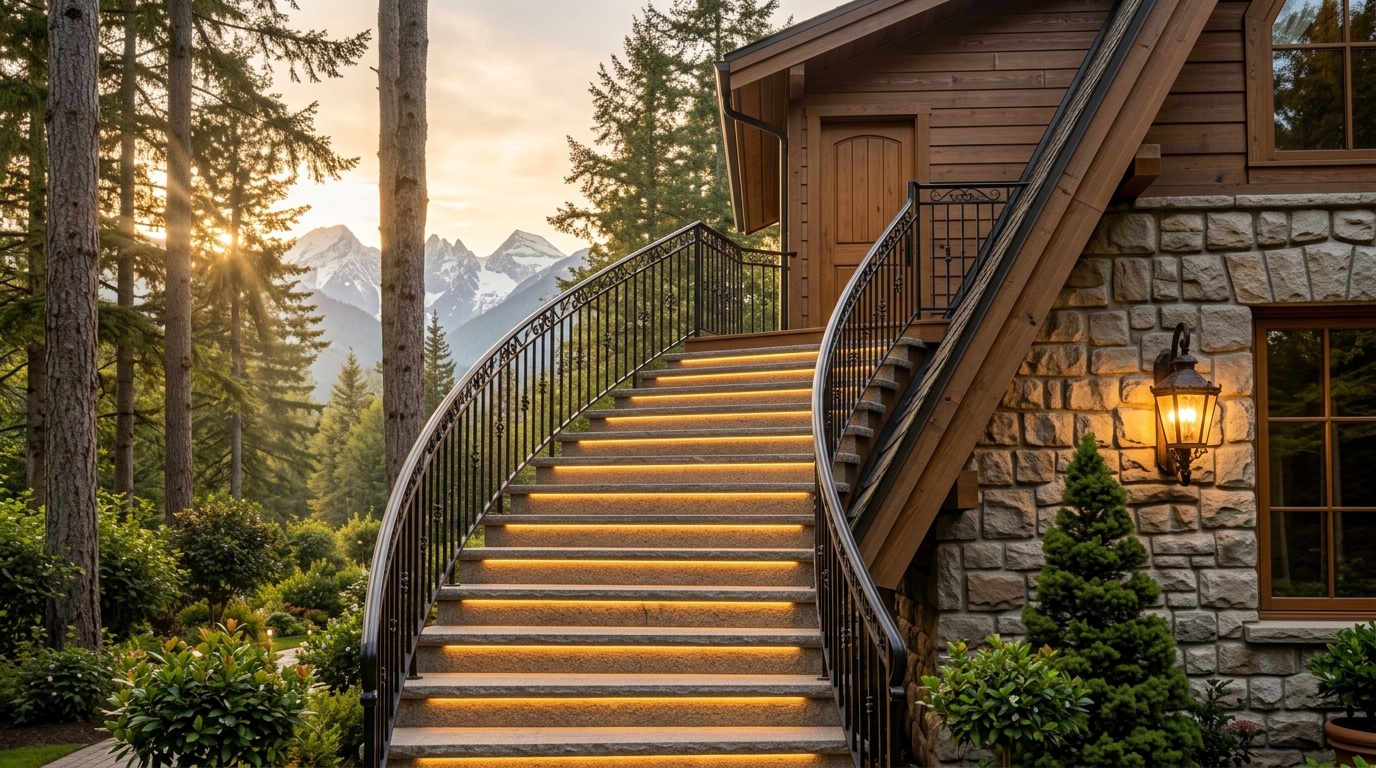
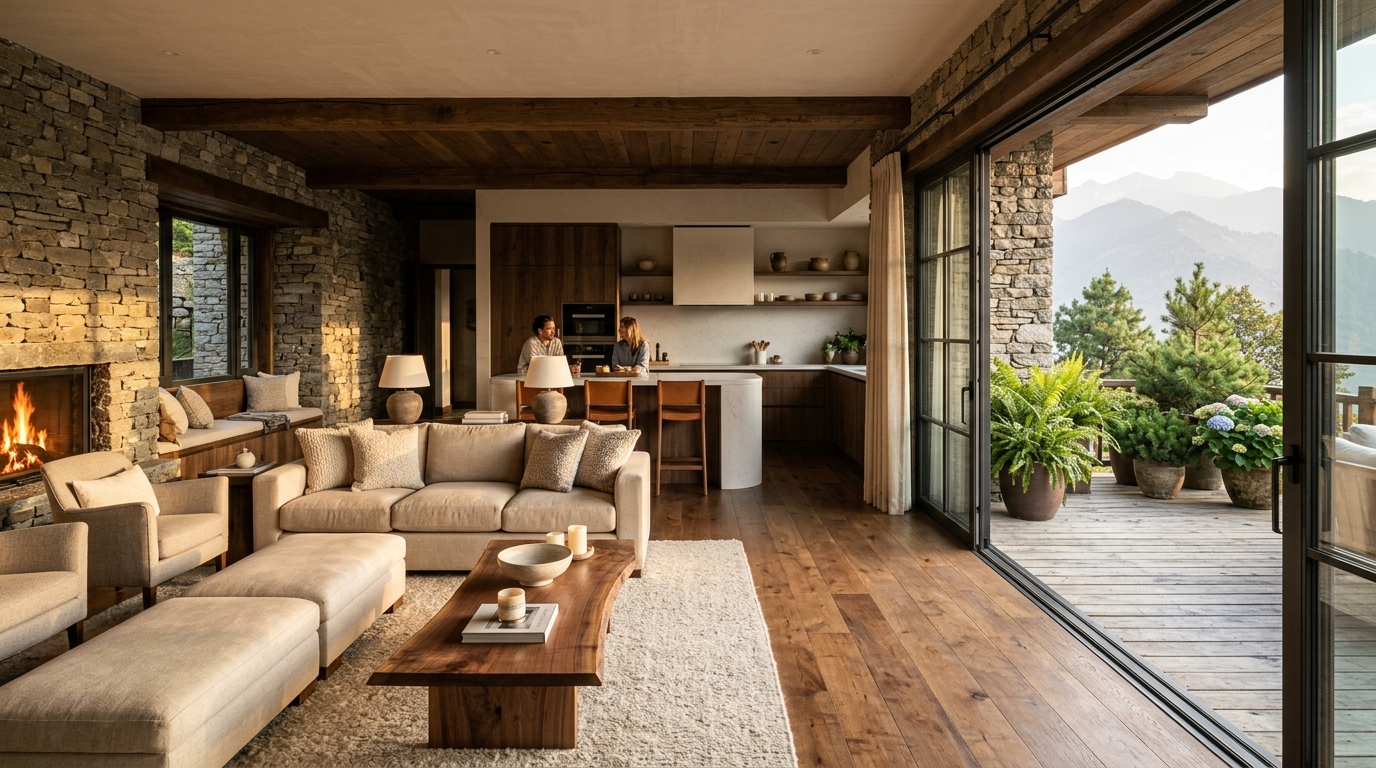
The architectural material palette celebrates honesty and tactility. Visual themes focus on natural stone textures that age gracefully, warm timber tones that echo surrounding deodar canopies, and matte metal trims that lend crisp modern definition.
Rather than synthetic coatings, surfaces are curated to develop character across alpine seasons. Smooth lime-washed wall planes juxtapose against rugged dry-stone masonry, creating depth and shadow play across every facade.
“Textures drawn from the Himalayan landscape, curated to weather beautifully with time.”
NATURAL LIGHT AS
A DESIGN ELEMENT
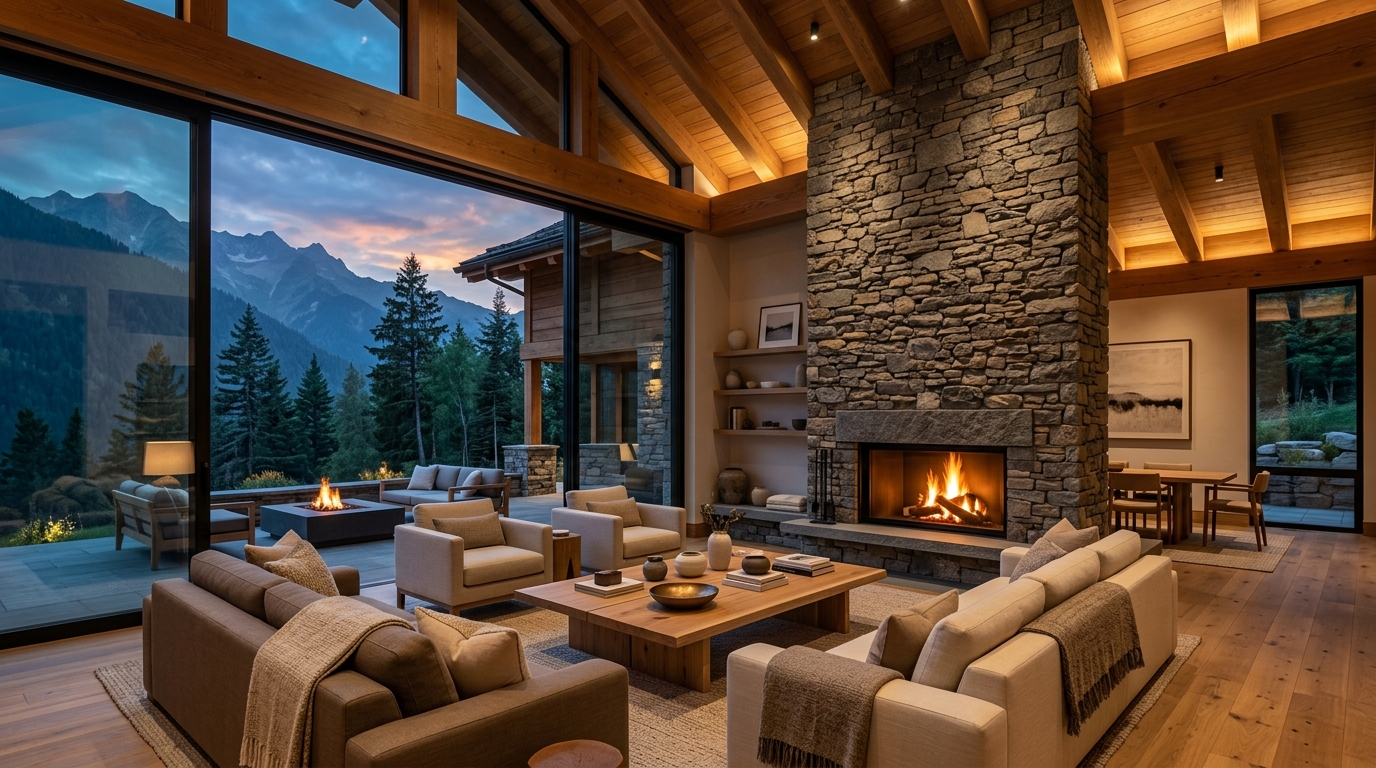
In high-altitude living, daylight is not merely illumination—it is life and thermal comfort. Pineorra’s architectural orientation is planned to maximize winter solar gain and gentle morning light across primary living zones.
High-level clerestory glazing and angled skylights invite daylight deep into interior corridors and staircases. As the sun journeys across the Kumaon sky, changing patterns of light and pine-needle shadow animate interior surfaces throughout the day.
WINDOWS AND
OPENINGS
Glazed openings are positioned as architectural picture frames. Instead of arbitrary glass walls, each window is intentionally aligned with a specific aspect of the landscape: a stand of ancient chir pines, a misty valley gorge, or distant snow peaks.
Deep window reveals create natural shading during peak summer midday sun, while thermally broken frames and multi-layered glazing preserve interior warmth when mountain evening temperatures drop.
“Every window is an intentional composition, turning the changing mountain sky into living art.”
TERRACES AND
OUTDOOR CONNECTIONS
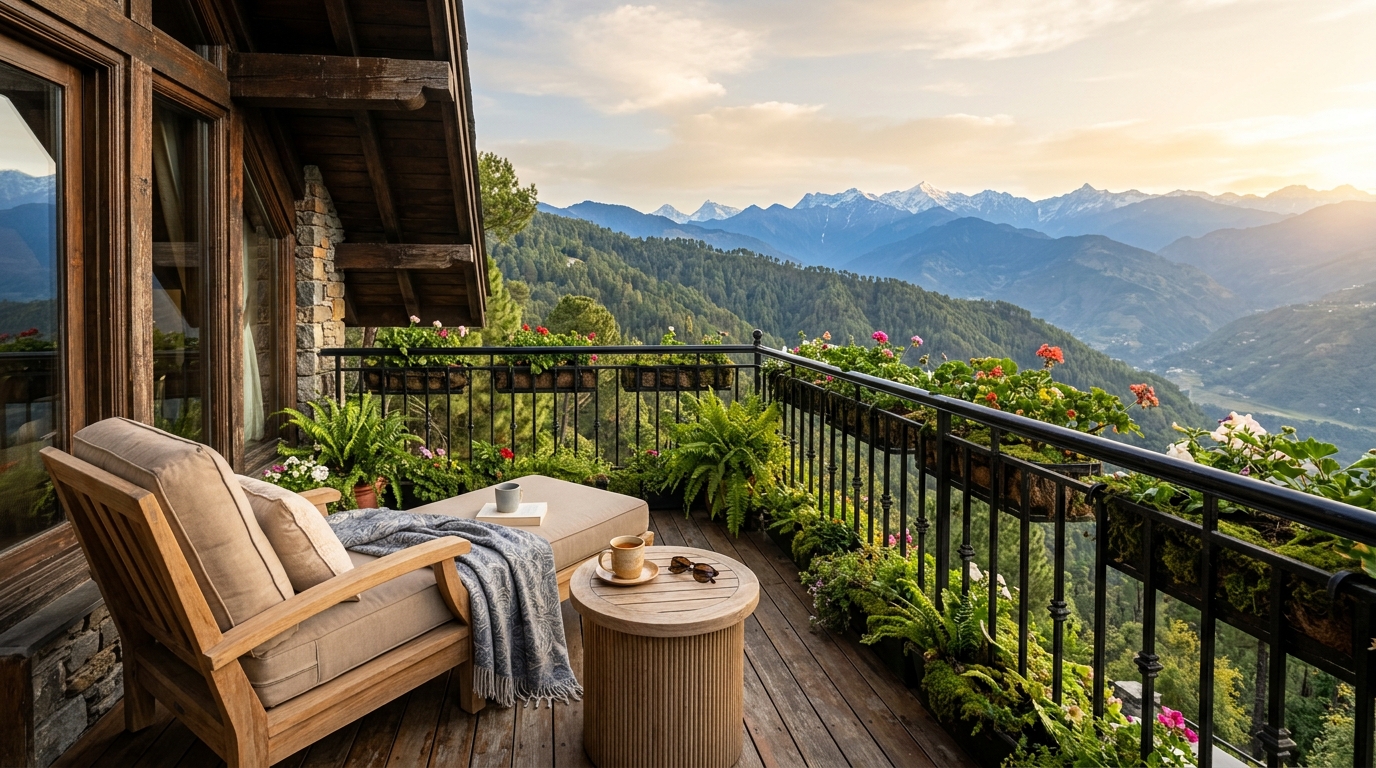
The relationship between interior warmth and mountain air is mediated by expansive cantilevered verandas and flagstone terraces. Wide sliding pocket doors slide back completely, dissolving the boundary between indoors and outdoors.
Upper-level loft bedrooms open directly onto private timber sun decks, while ground-floor dining pavilions transition seamlessly onto stone patios positioned for alfresco morning tea or evening stargazing around a private brazier.
ARCHITECTURE
AND LANDSCAPE
True architectural excellence in the Himalayas is measured by how gently the built form touches the earth. At Pineorra HHills, the architectural footprint minimizes excavation and preserves existing mature trees.
Retaining walls are formed with local stone, native wild grasses are preserved along slope banks, and rain runoff is gently guided along natural hydrological paths. The result is an estate where architecture feels rooted, grounded, and timeless.
“A development philosophy that protects the sacred quiet of the Kumaon mountain slopes.”
DISCOVER THE RESIDENCES
THE RESIDENCES
An introduction to the residential vision, private living pavilions, spatial flow and lifestyle.
EXPLORE RESIDENCES PAGE 03INTERIORS
Understated luxury, warm natural materials, considered proportions, and restorative private suites.
EXPLORE INTERIORS PAGE 04AMENITIES
Resident comforts, outdoor gathering spaces, scenic forest paths, and surrounding mountain experiences.
EXPLORE AMENITIESEXPLORE THE
RESIDENCES.
Step inside the living pavilions, private suites and mountain landscape that define Pineorra HHills.