
SEE PINEORRA.
FEEL THE PLACE.
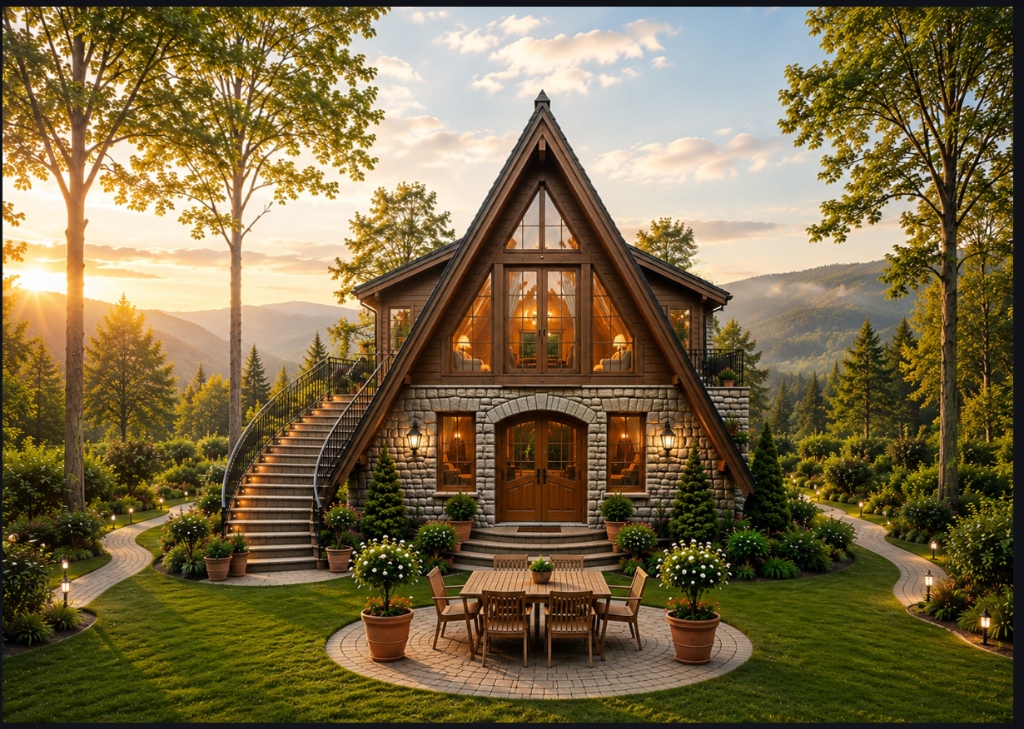
An immersive 3D spatial walkthrough and architectural exploration of our signature duplex mountain villa in Uttarakhand.
THE DUPLEX VILLA WALKTHROUGH
Experience every space of the villa in realistic 360° perspective. Click and drag to look around, inspect architectural materials, or follow the exterior curved staircase to the upper loft.
Alpine Duplex Villa Exterior
Deck / Access: Manicured Lawn & Paved Al Fresco Patio
Architecture: Authentic Ashlar Stone Masonry • Curved Exterior Staircase • Timber A-Frame
PRECISION DUPLEX FLOOR PLANS
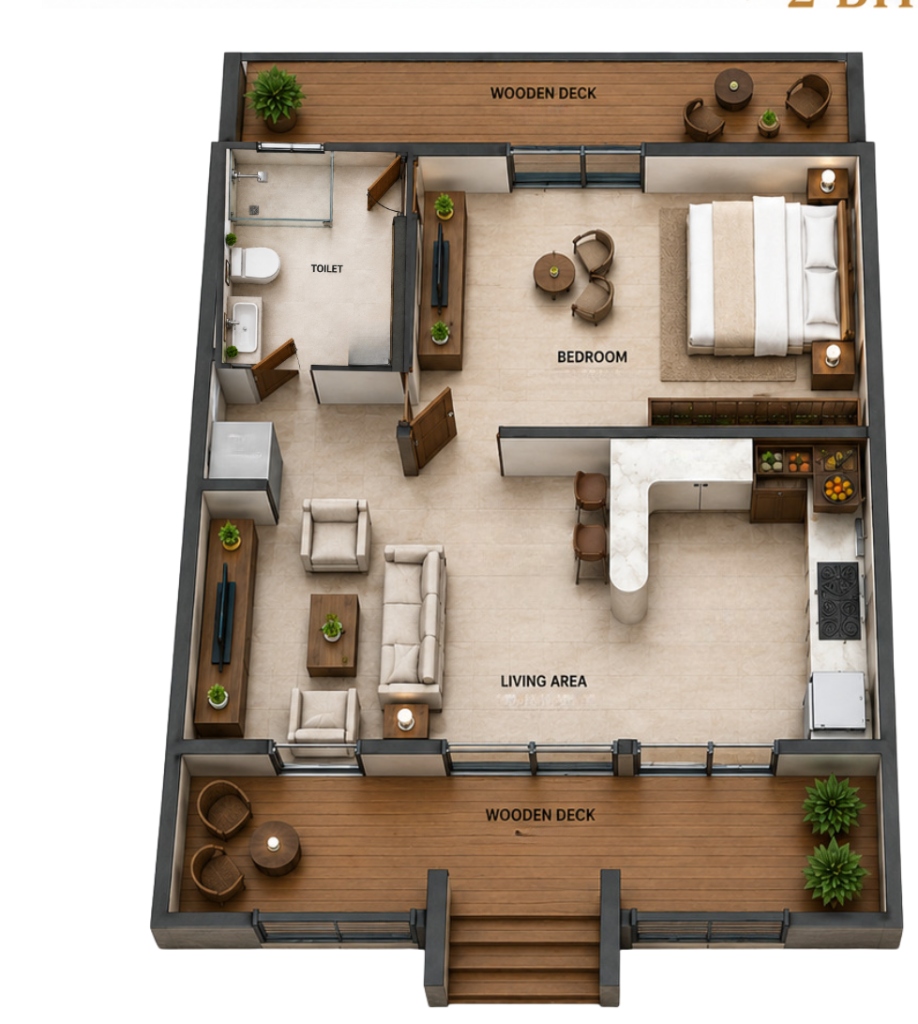
Conceived with meticulous space planning to separate social gatherings on the ground level from the private, serene sanctuary of the upper loft. Click any plan to expand.
Ground Floor Living & Suite
The primary social and private domain, centered around an open double-aspect living lounge, chef's kitchen with breakfast counter, private garden bedroom suite, modern en-suite bathroom with walk-in rain shower, and front and rear wooden decks.
- Living Lounge & Dining Bar Included
- Open Quartz Kitchen L-Shaped Counter
- Ground Floor Bedroom Suite King Bed + Lounge Nook
- Modern En-Suite Bathroom Walk-In Glass Rain Shower
- Outdoor Wooden Decks Dual Decks (Front & Rear)
- Exterior Connection Curved Stone Staircase
First Floor Loft & Balconies
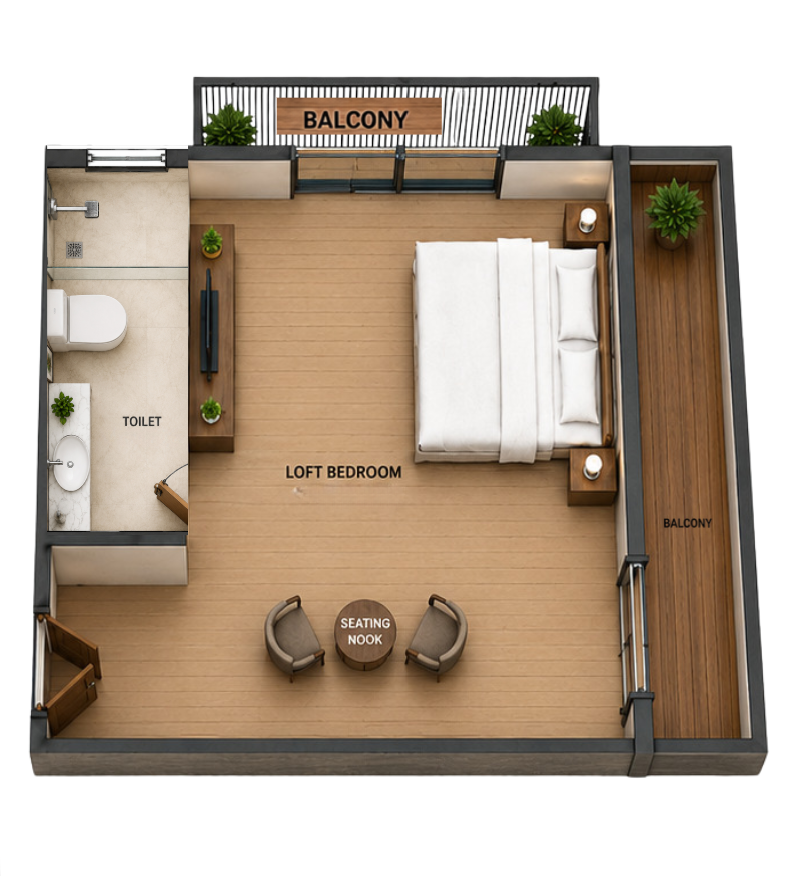
An exclusive retreat entered independently via the exterior curved stone staircase. Features an expansive A-frame cathedral loft bedroom, dedicated seating nook, en-suite bathroom, rear mountain balcony, and extended side timber deck.
- Private Access Entrance Exterior Curved Stone Stairs
- Cathedral Loft Bedroom Exposed Timber Rafters
- Cozy Seating Nook Twin Armchairs & Table
- Dedicated En-Suite Bathroom Glass Rain Shower & Vanity
- Panoramic Rear Balcony 180° Mountain Ridge Views
- Extended Side Balcony Long Private Timber Deck
FRAMING THE SILENCE
Explore additional imagery across residences, architecture, interiors, landscape, and Himalayan nature. Click any photograph to view high-resolution imagery.
The Duplex A-Frame Chalet
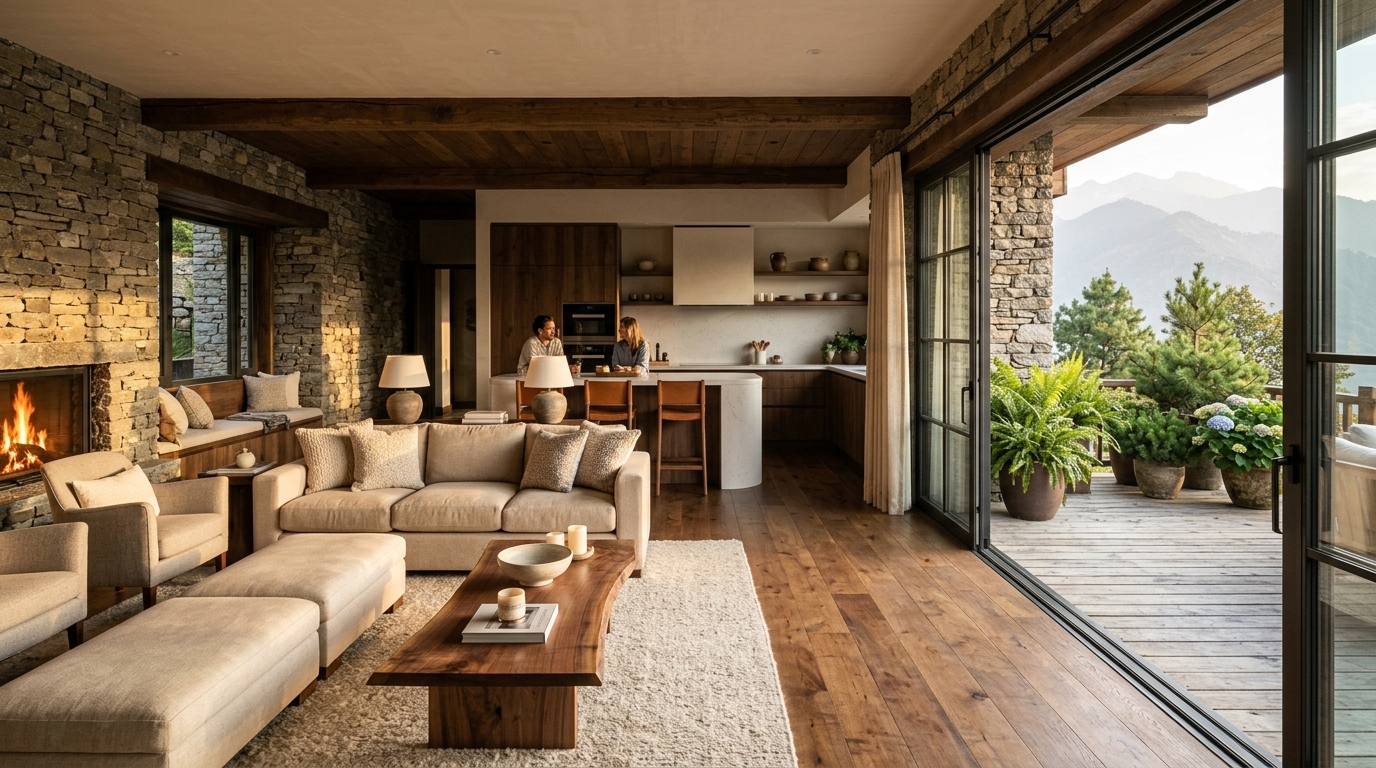
Living Lounge & Front Timber Deck
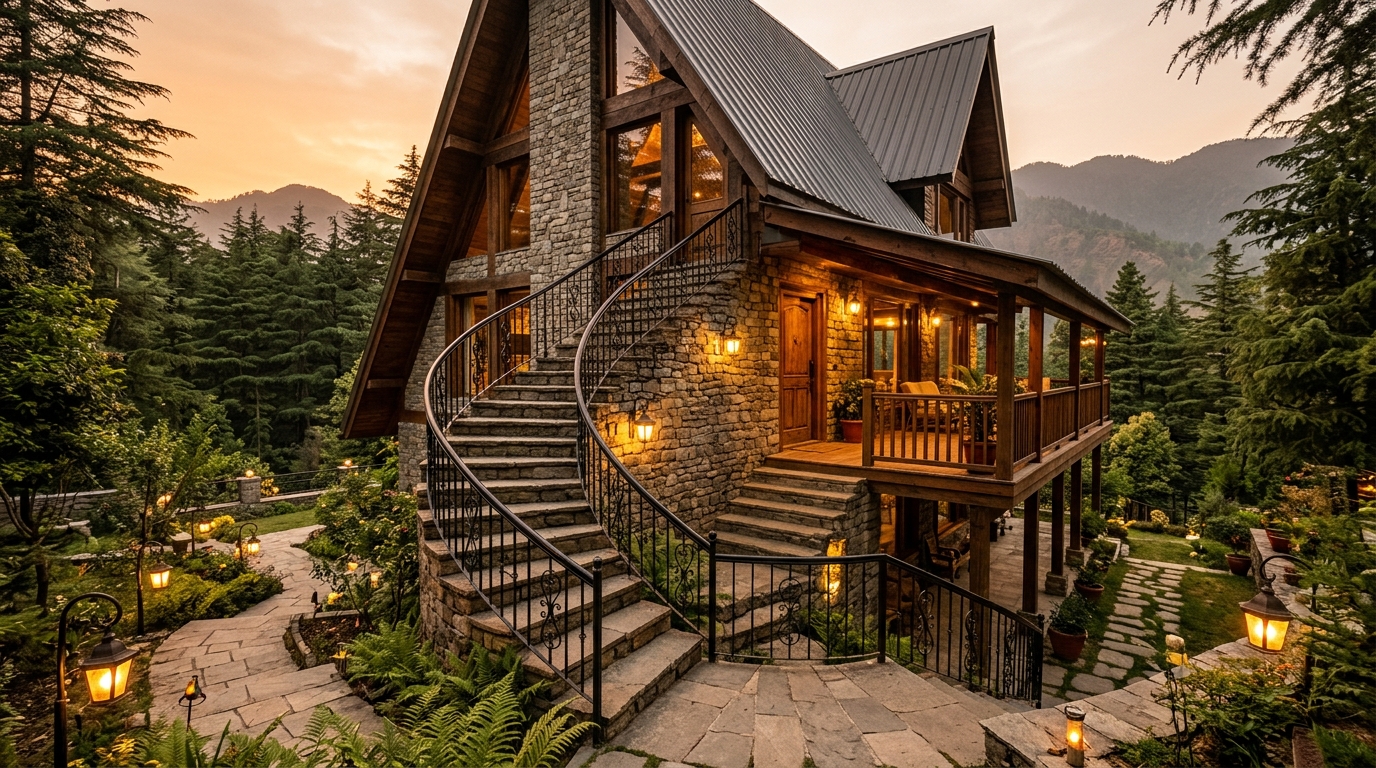
Curved Exterior Stone Staircase
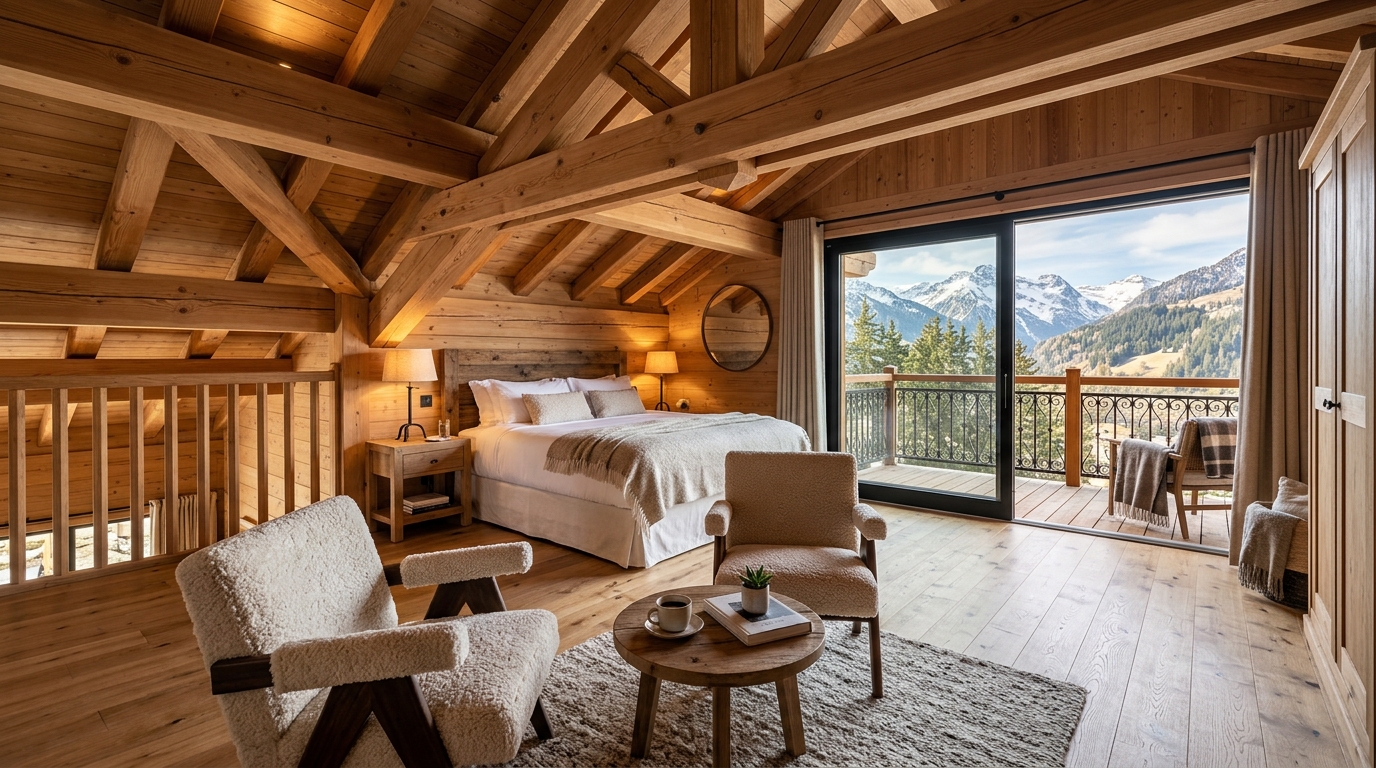
1st Floor Cathedral Loft Sanctuary
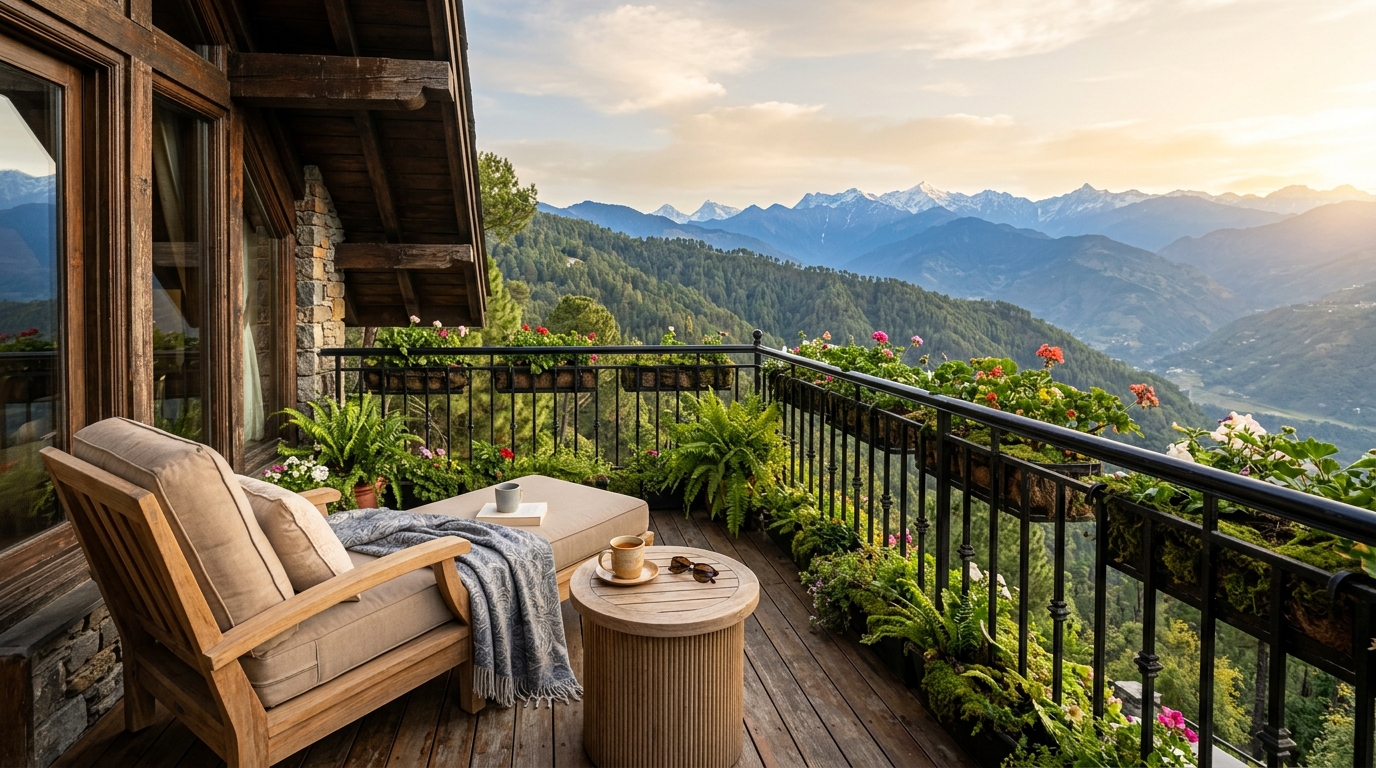
Upper Cantilevered Sky Balcony
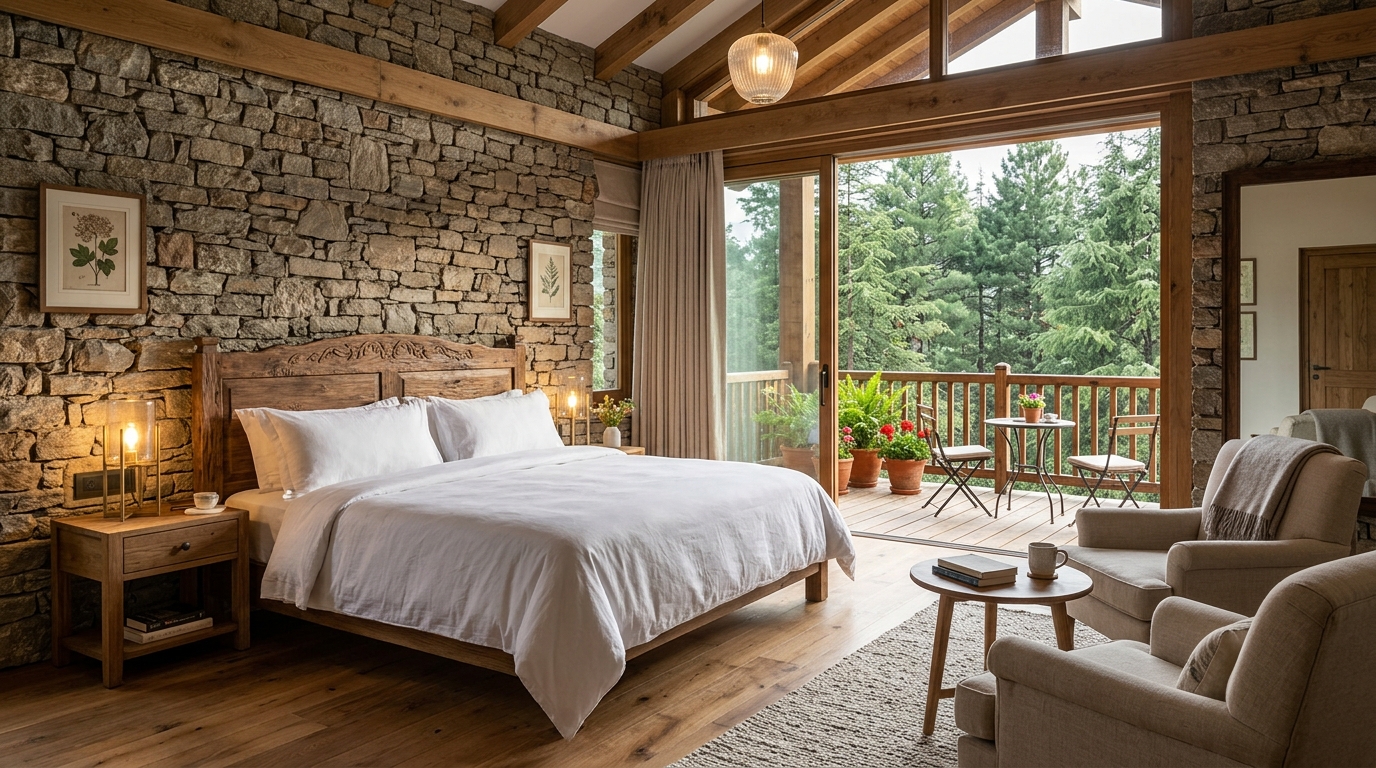
Ground Floor Bedroom & Rear Deck
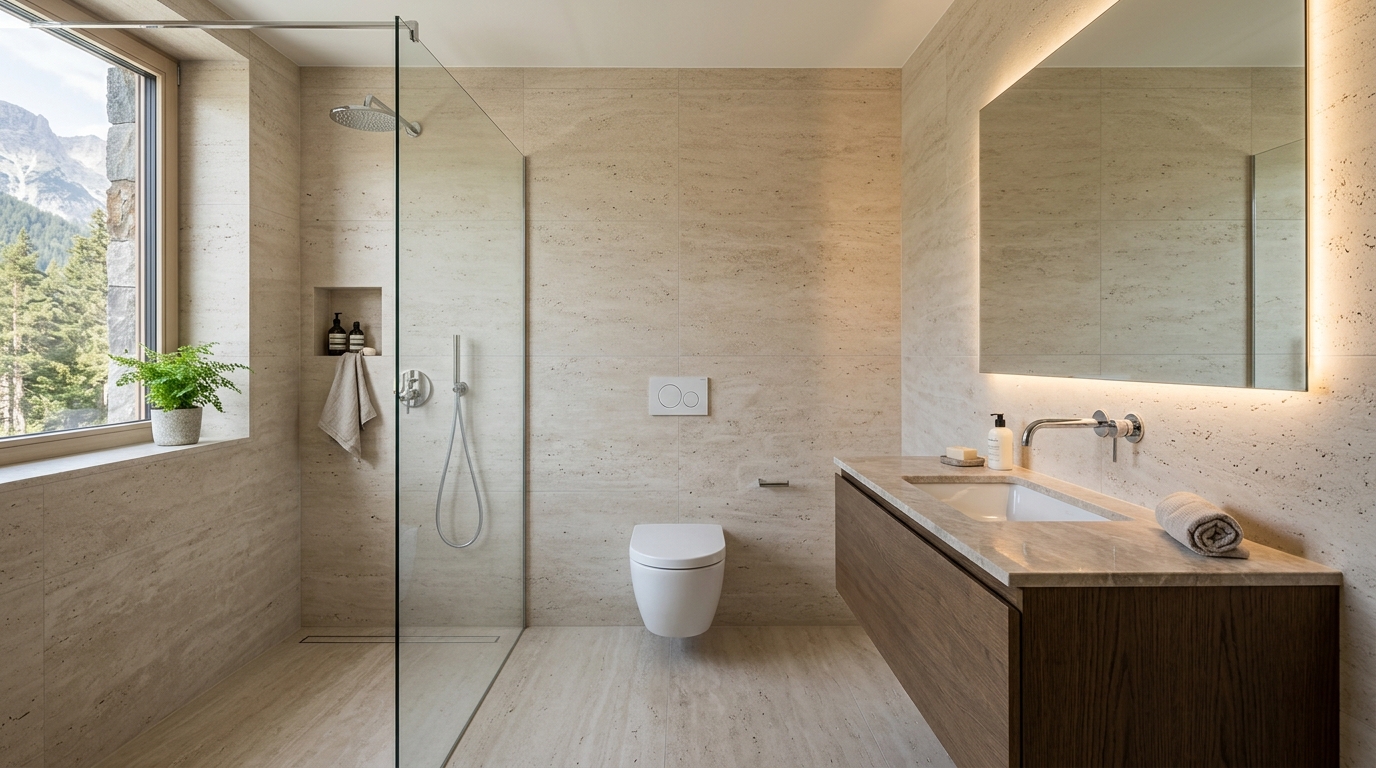
En-Suite Bathroom & Rain Shower
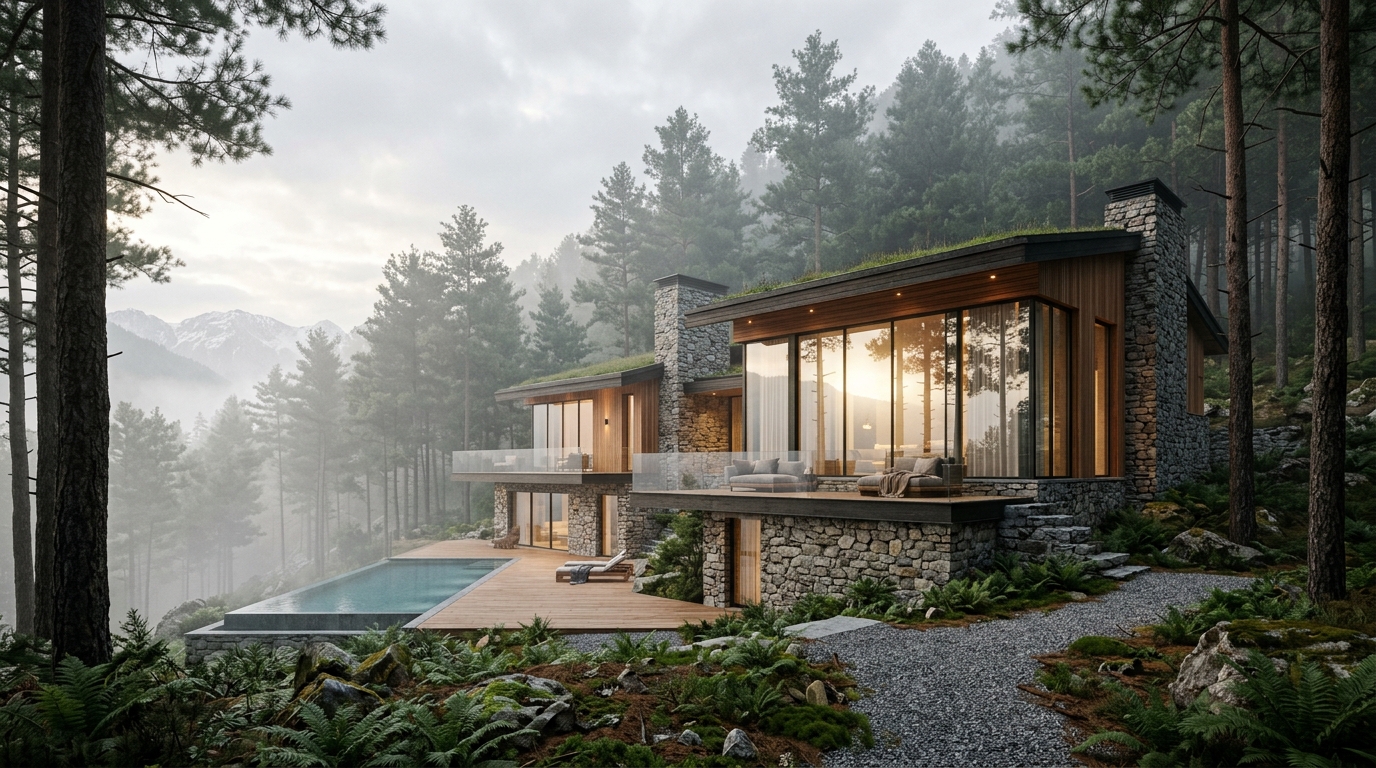
Morning Mist Across the Pine Valley
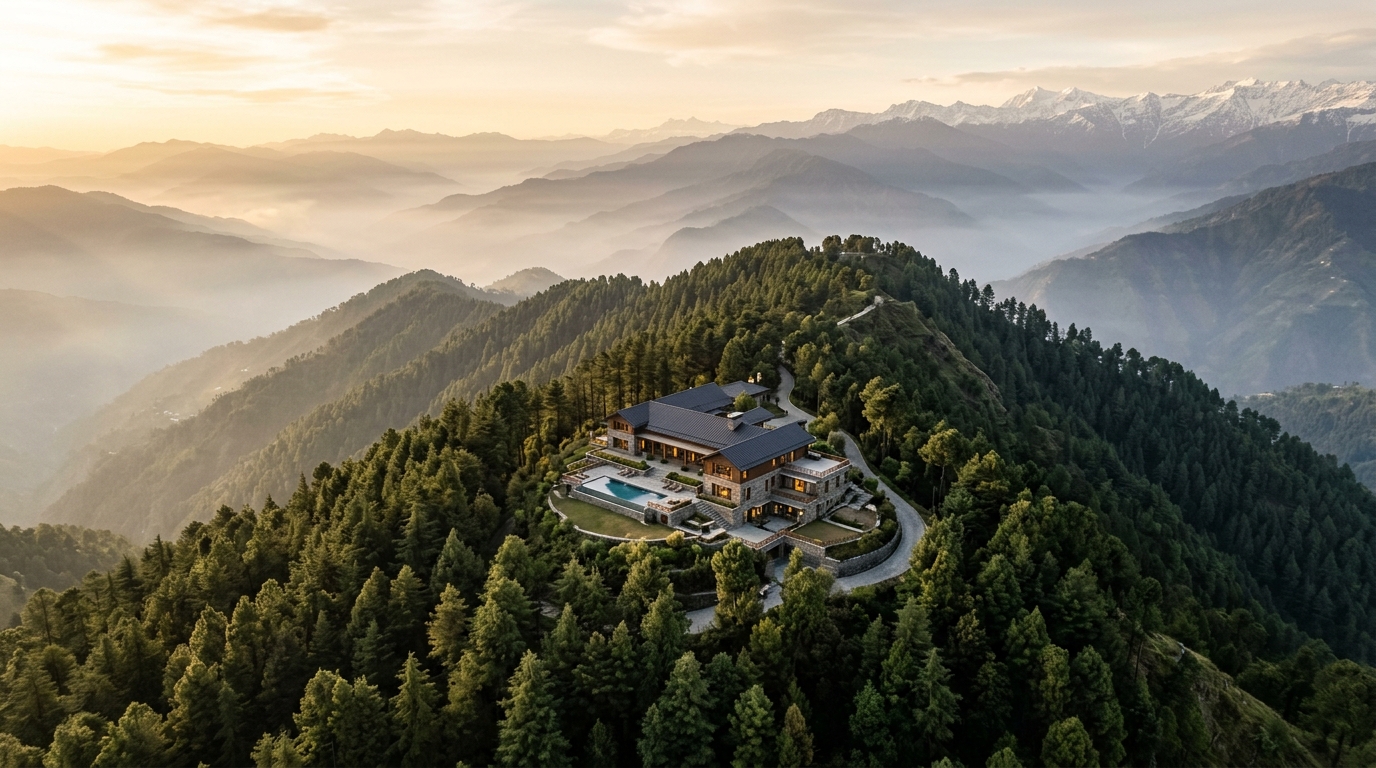
Boundless Horizons of Uttarakhand
COME CLOSER TO PINEORRA.
Experience the whisper of the pines, the mountain air, and the architecture firsthand. Private consultations and curated site visits are arranged by appointment.