
SPACES, CRAFTED AROUND THE BILLORA EXPERIENCE.
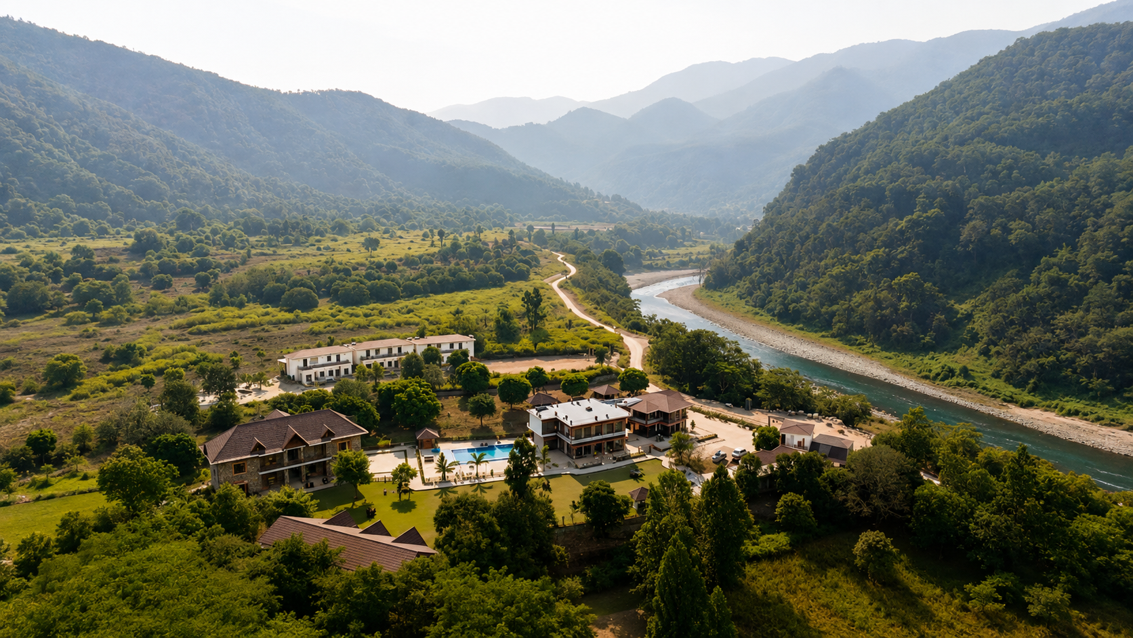
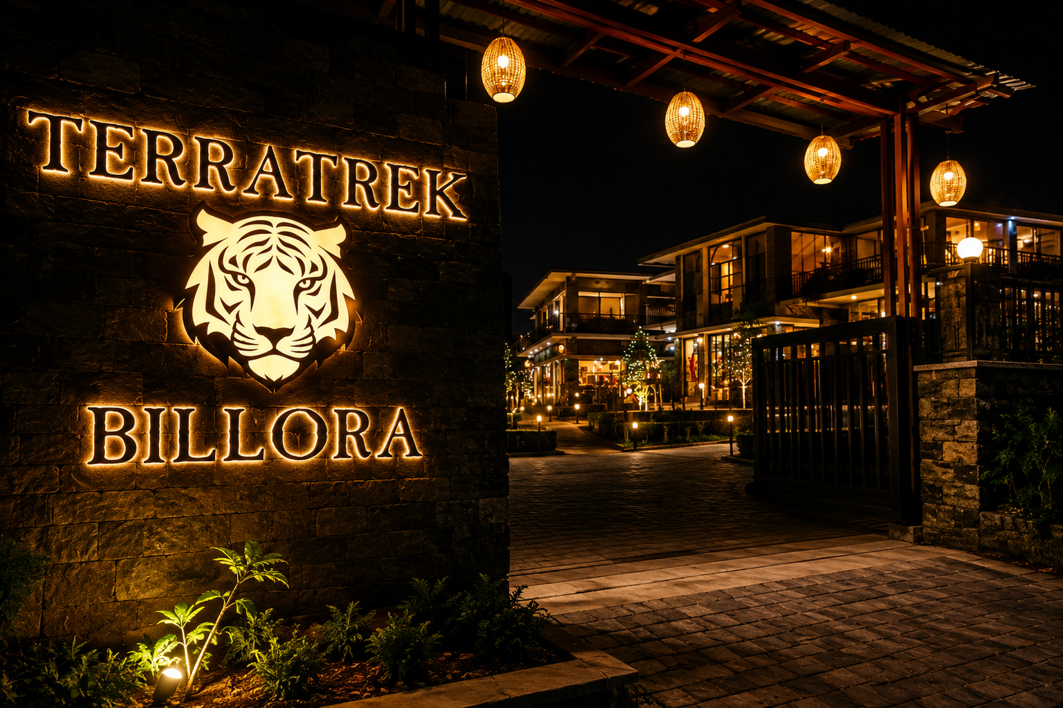
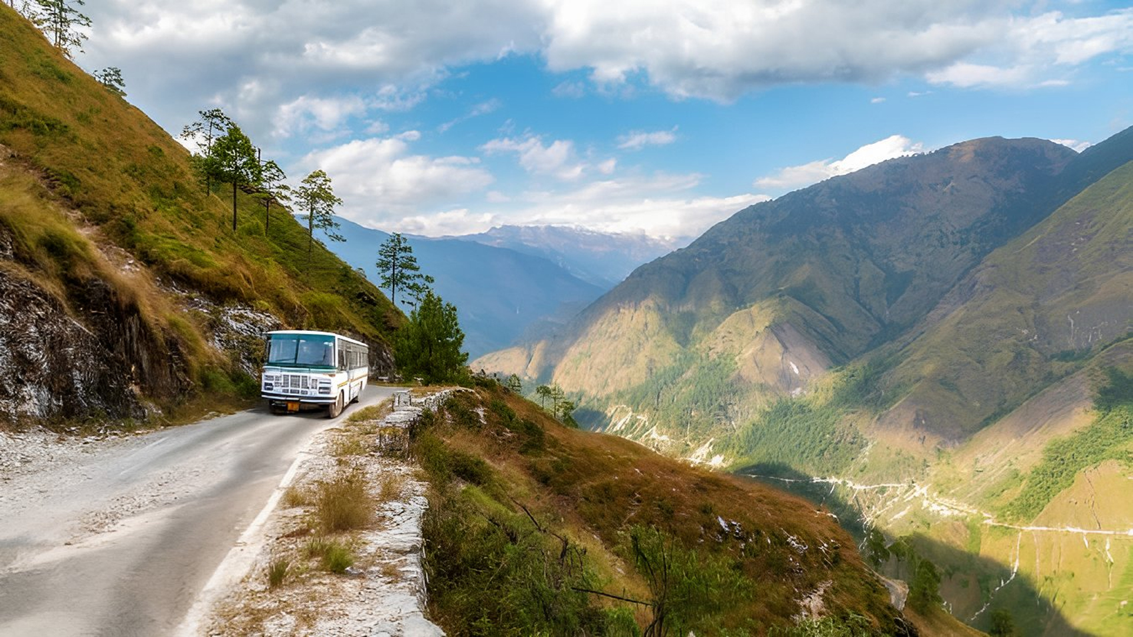
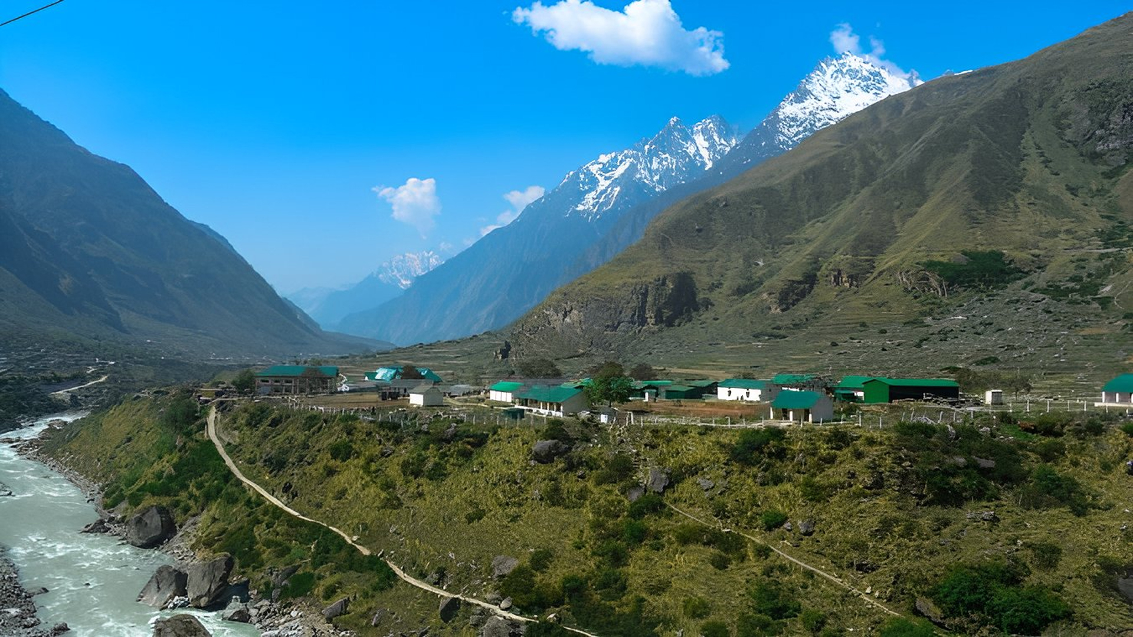
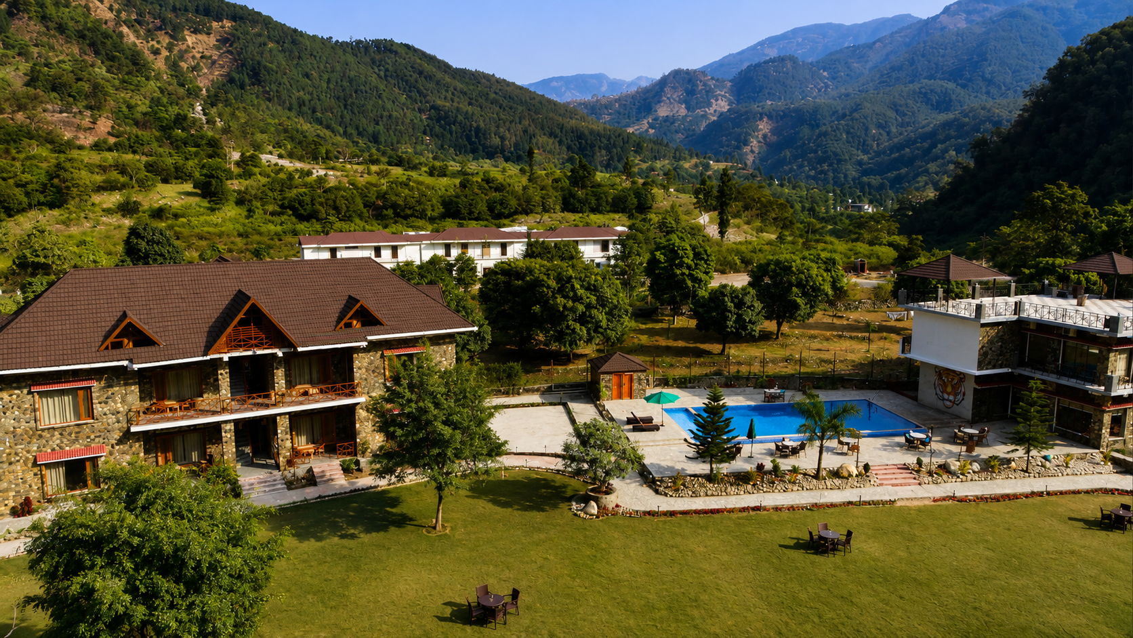
An architectural journey through the distinct physical environments of Billora. Each space is individually conceived to frame the surrounding forest, Himalayan ridges, and mountain skies.
01 / INTERIORS.
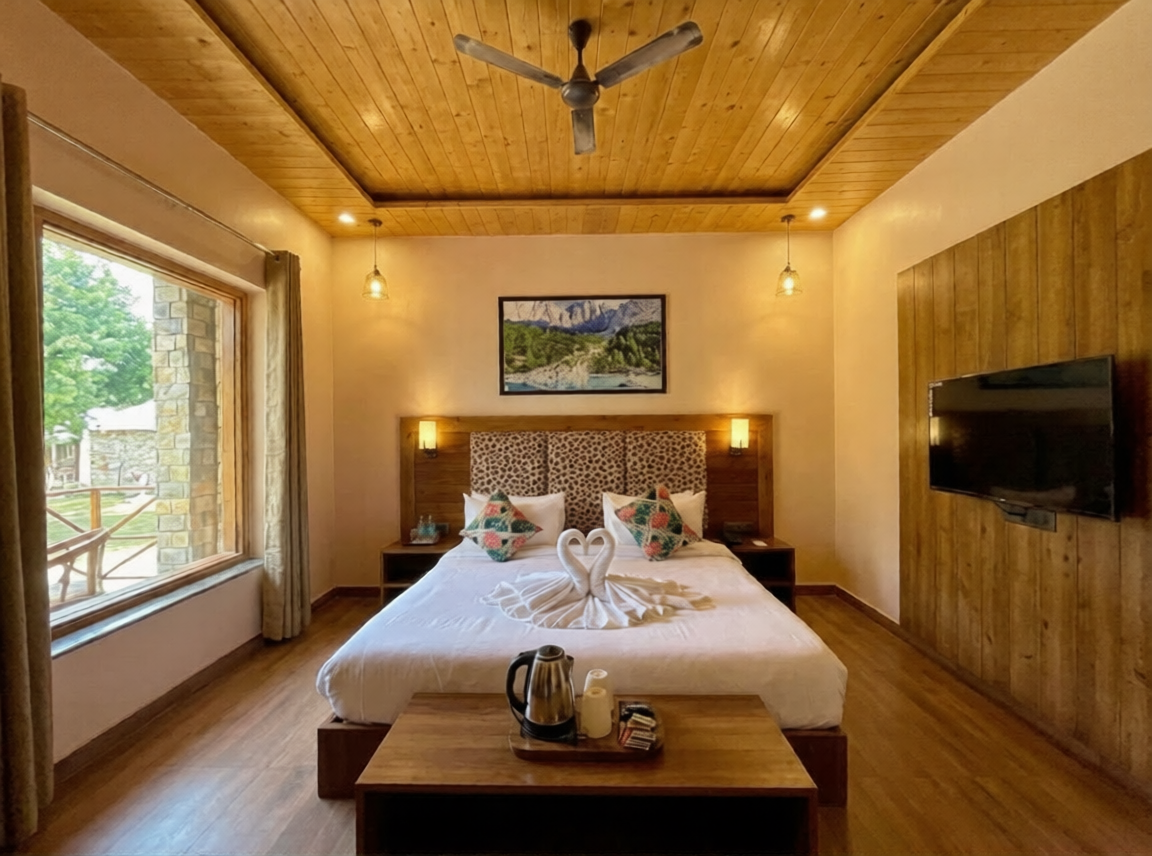
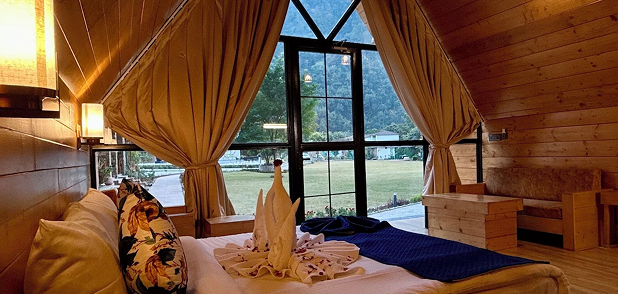
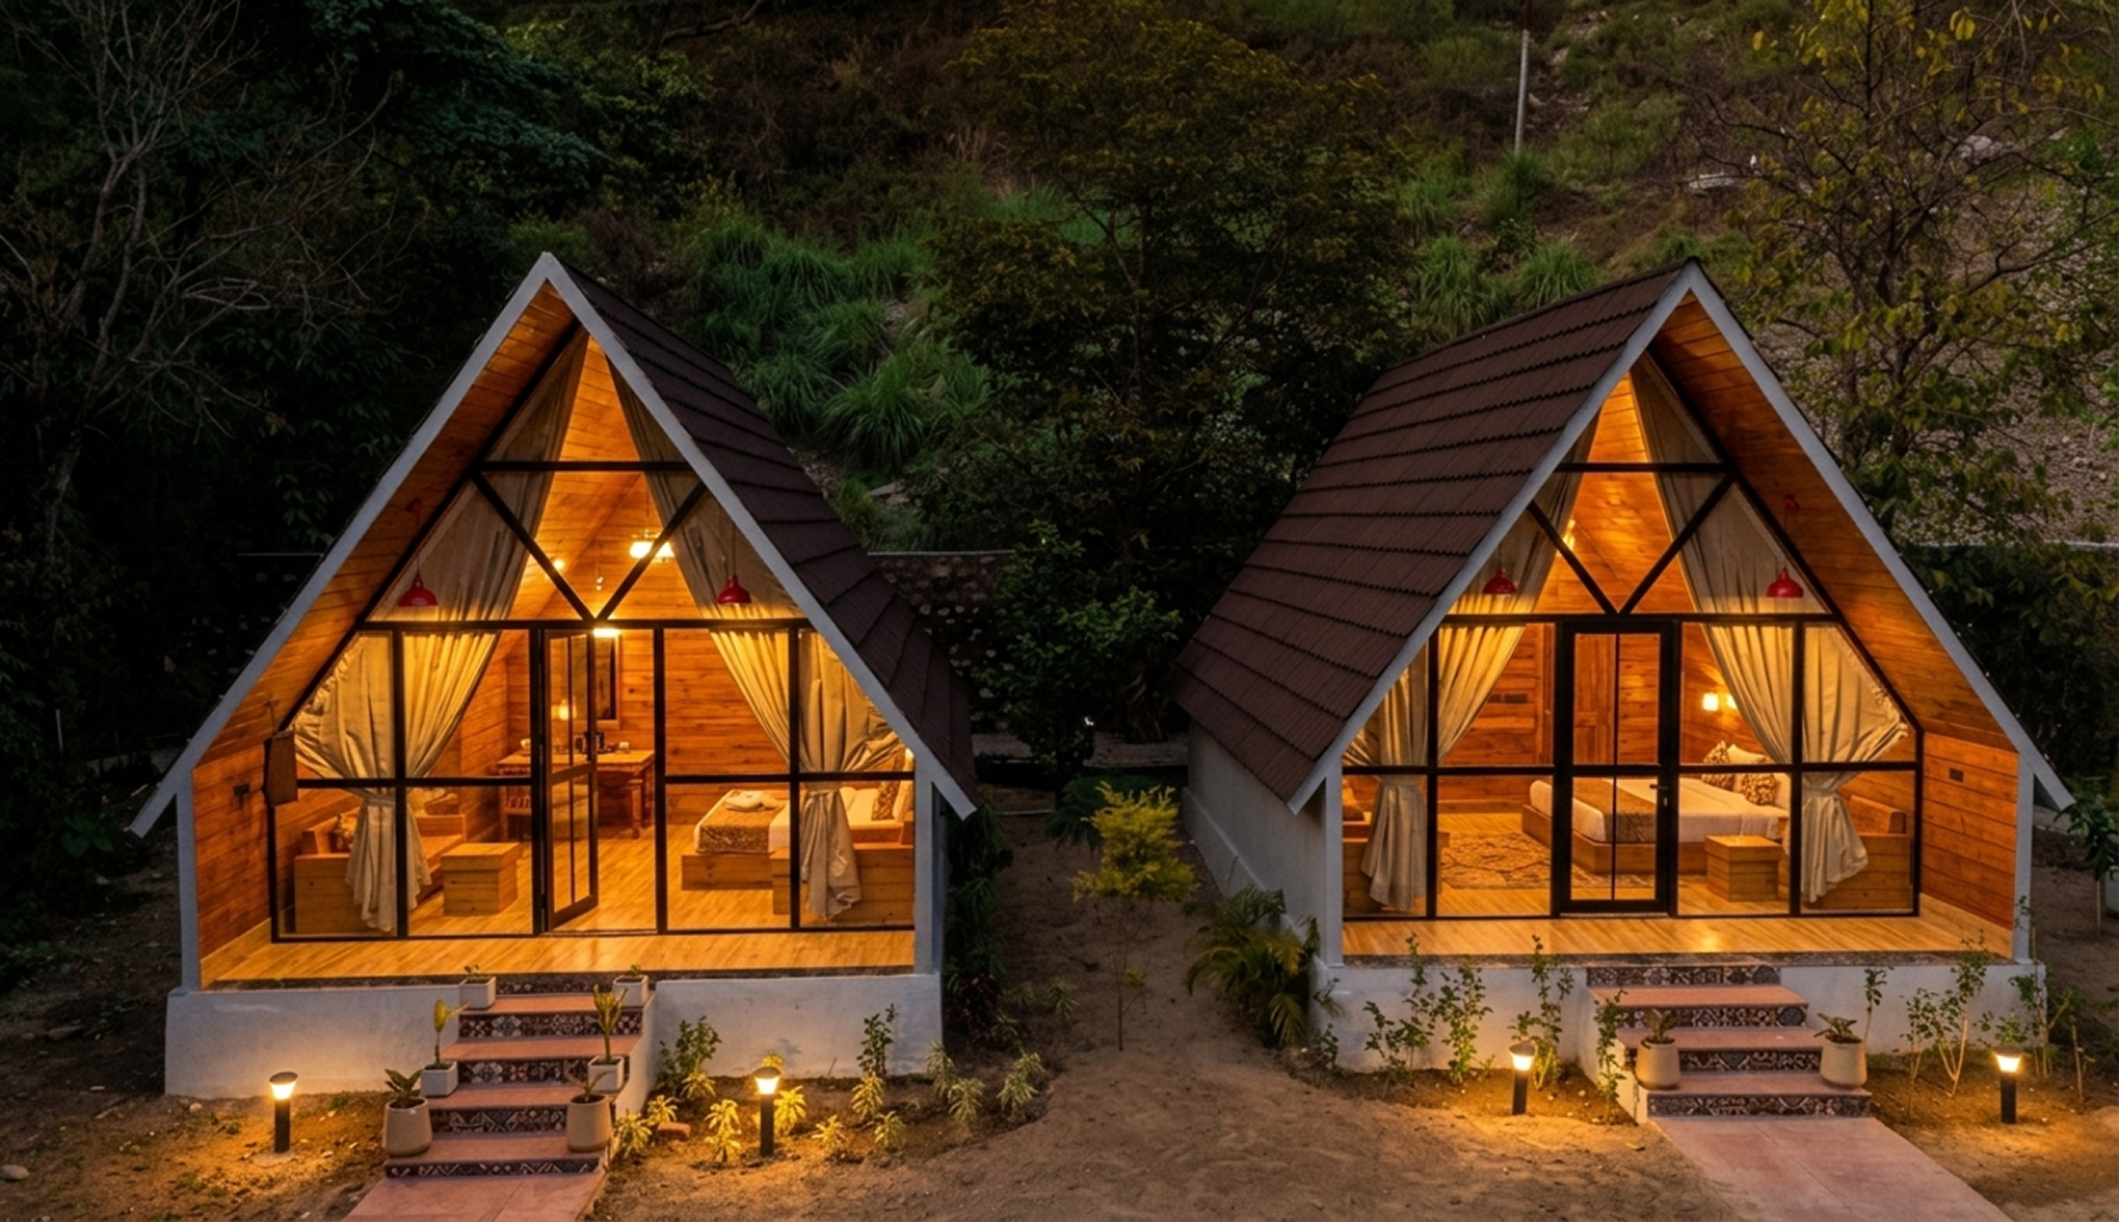
Expansive living volumes with floor-to-ceiling panoramic glass, natural stone surfaces, bespoke timber detailing, and private viewing balconies framing the forest canopy.
02 / SIGNATURE DINING.
Culinary settings woven into the natural topography. Glass-enclosed dining with forest canopy vistas, al-fresco riverside decks, and intimate fire-lit evening lounges.
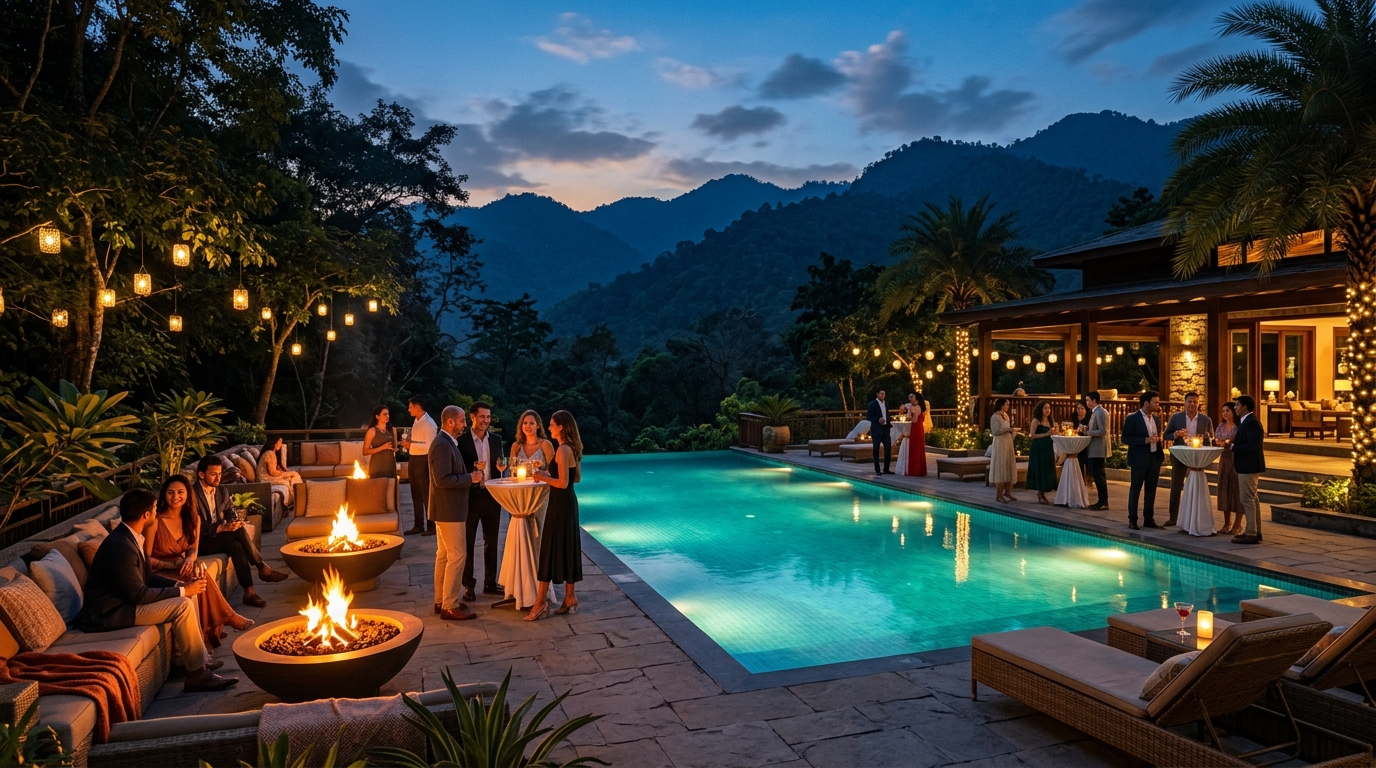
04 / EVENT SPACES.
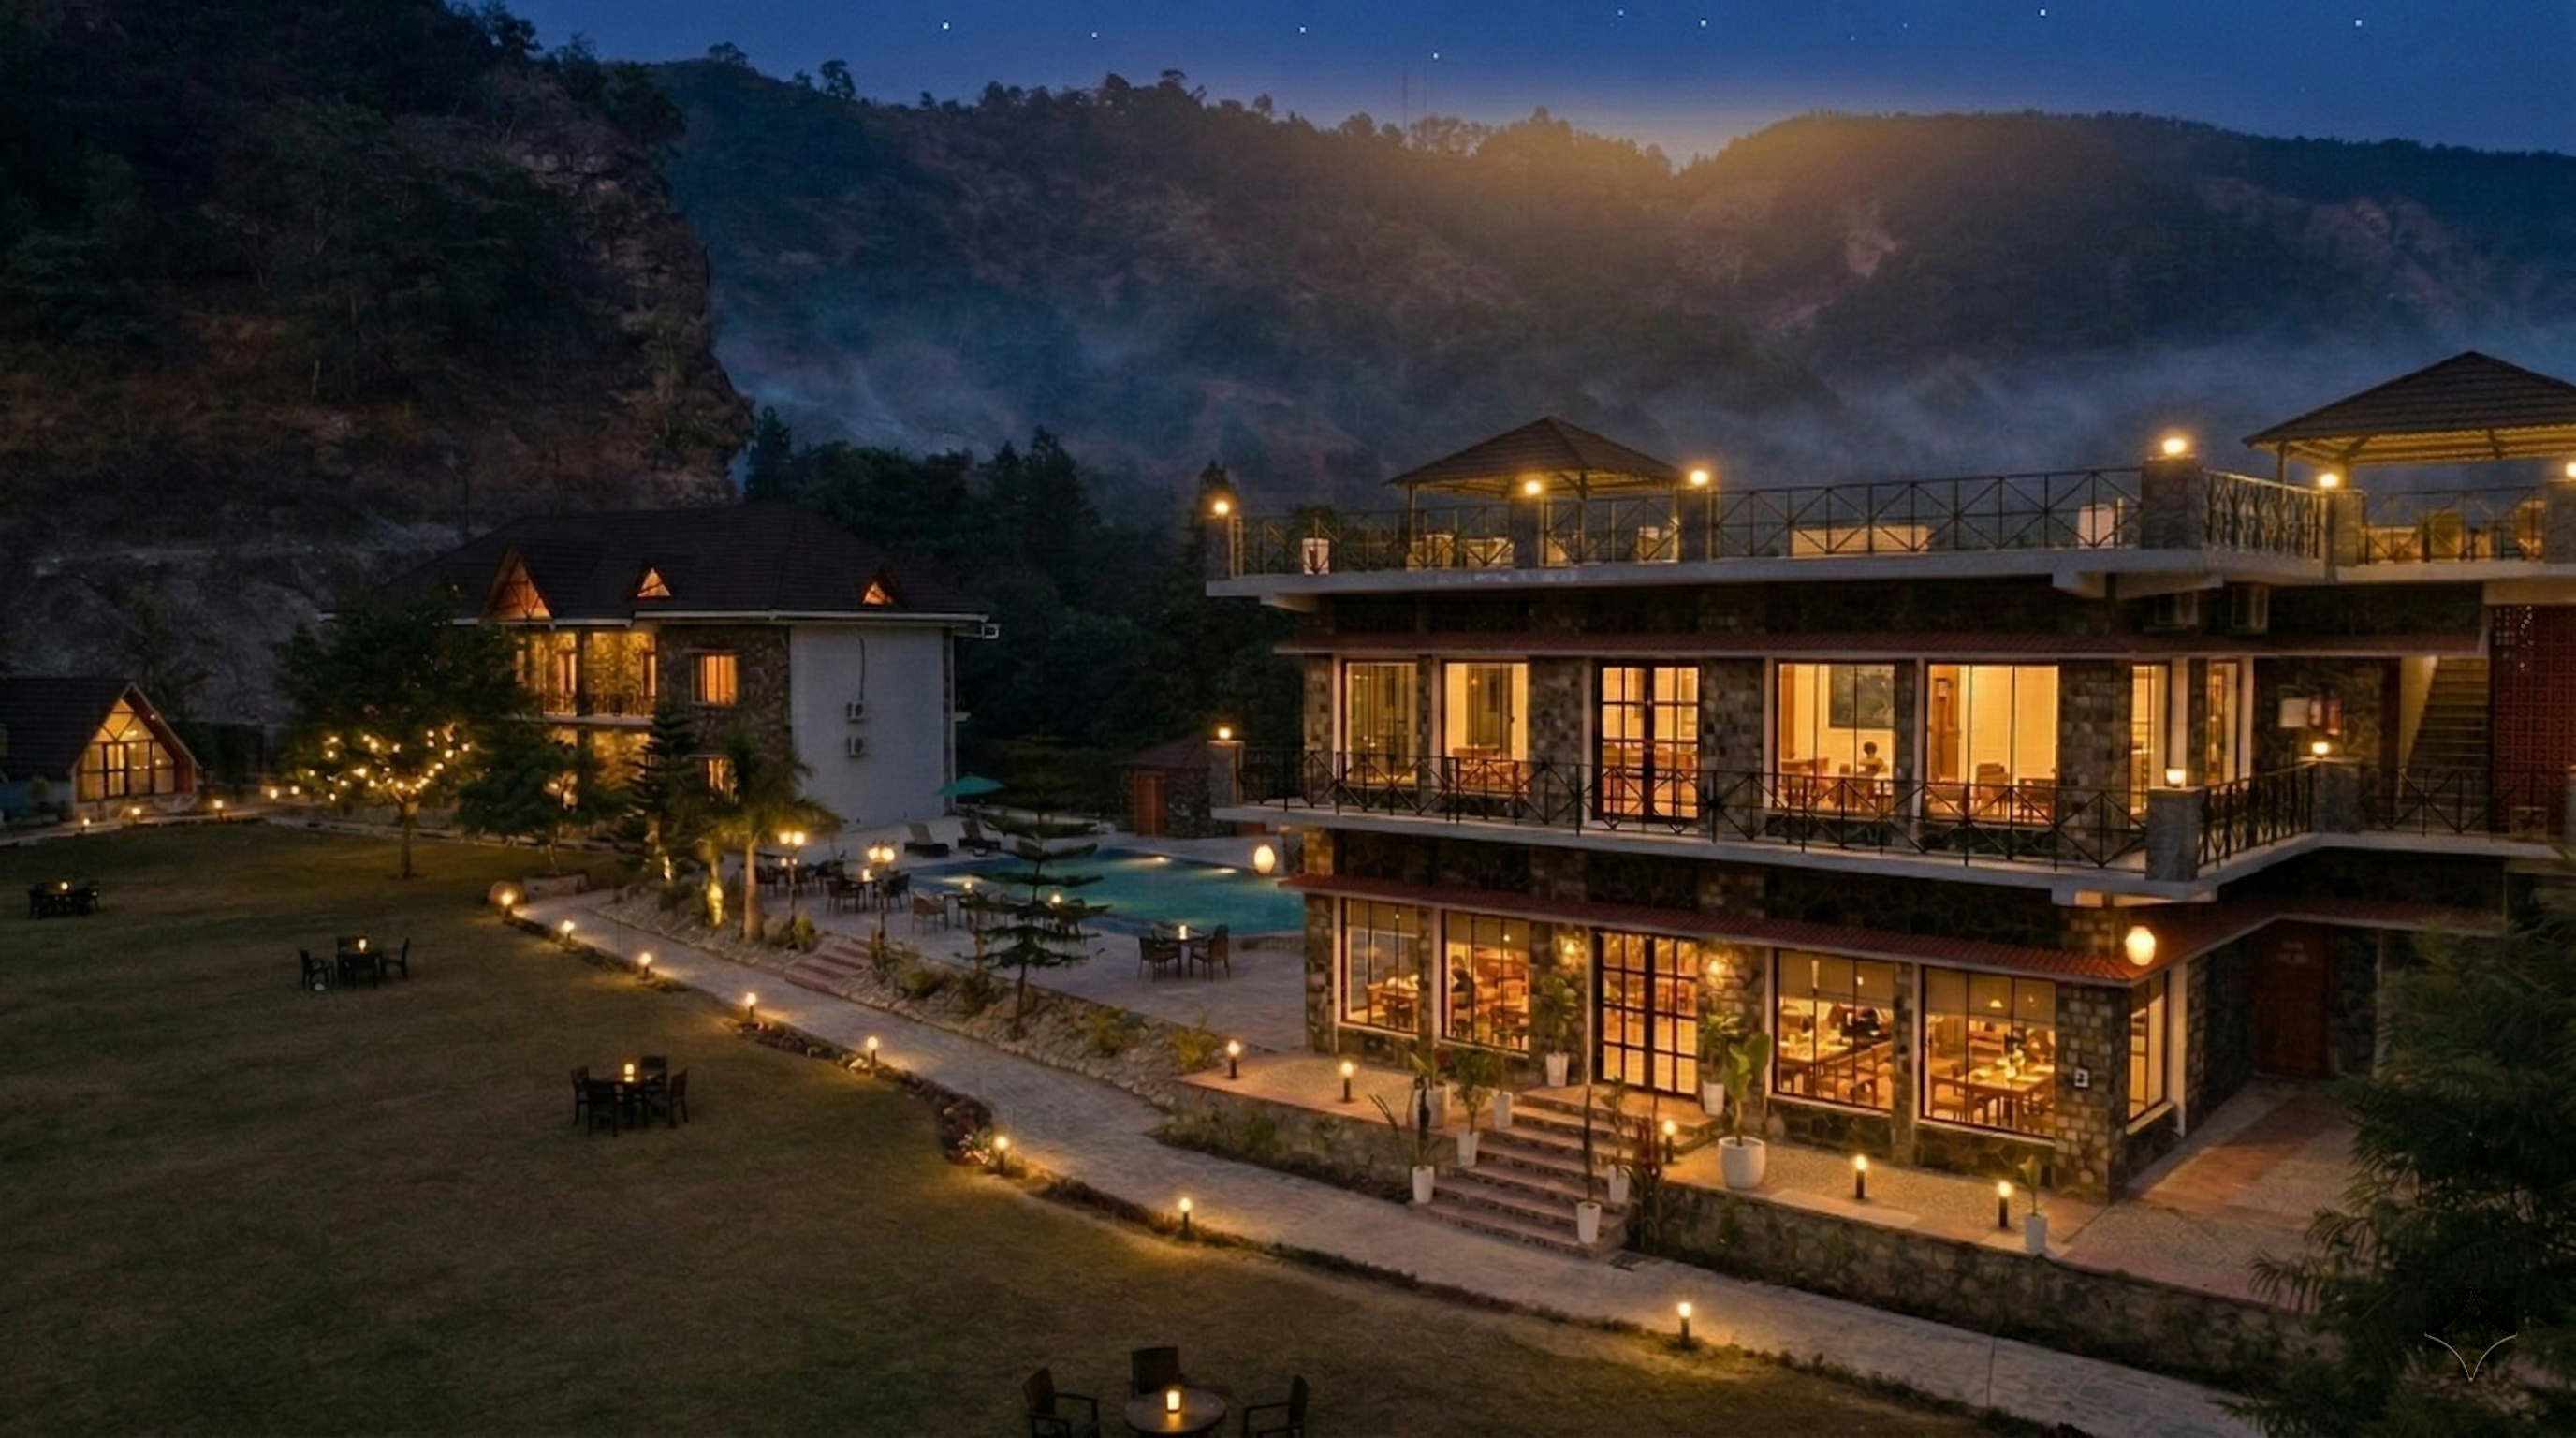
Natural architectural settings for private landmark celebrations, intimate retreats, cultural gatherings, and sunset assemblies.
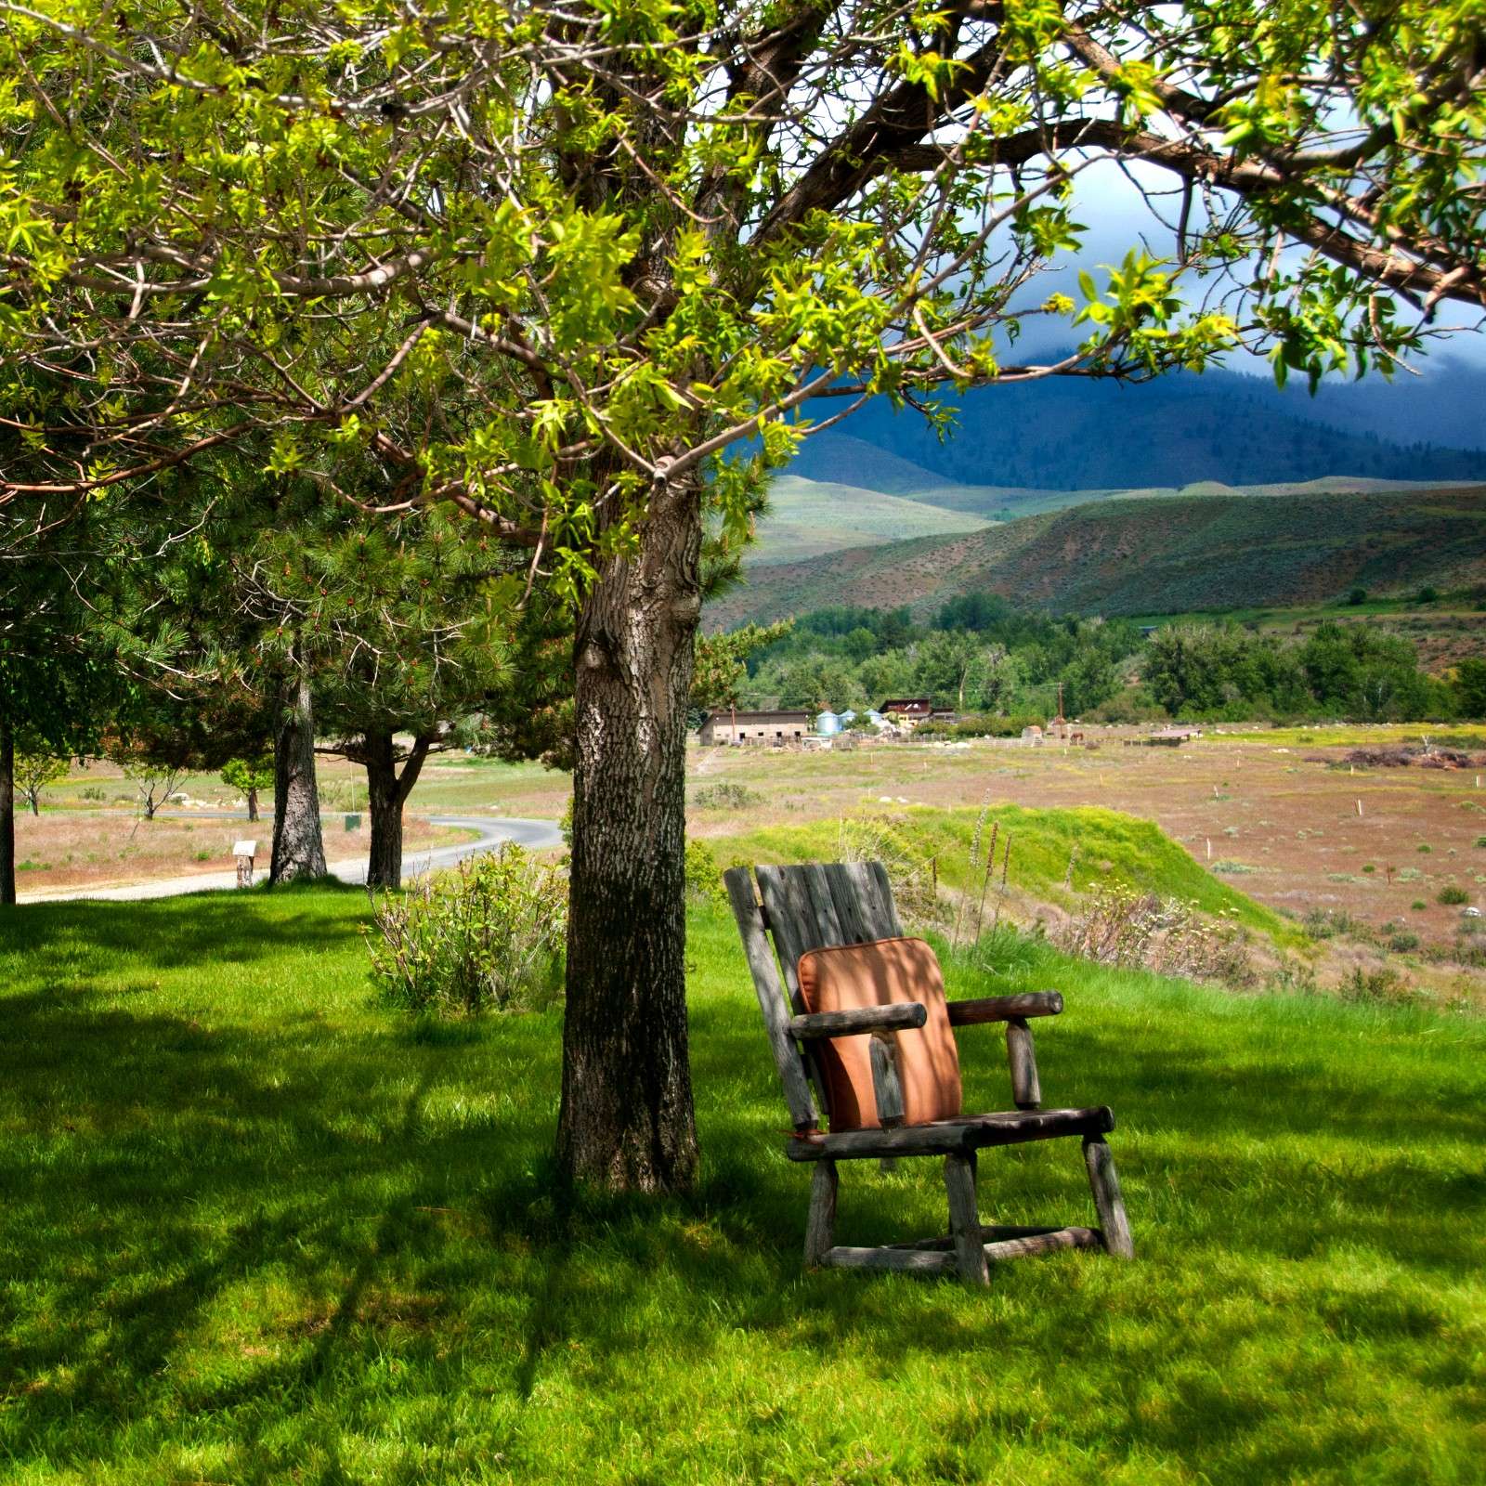
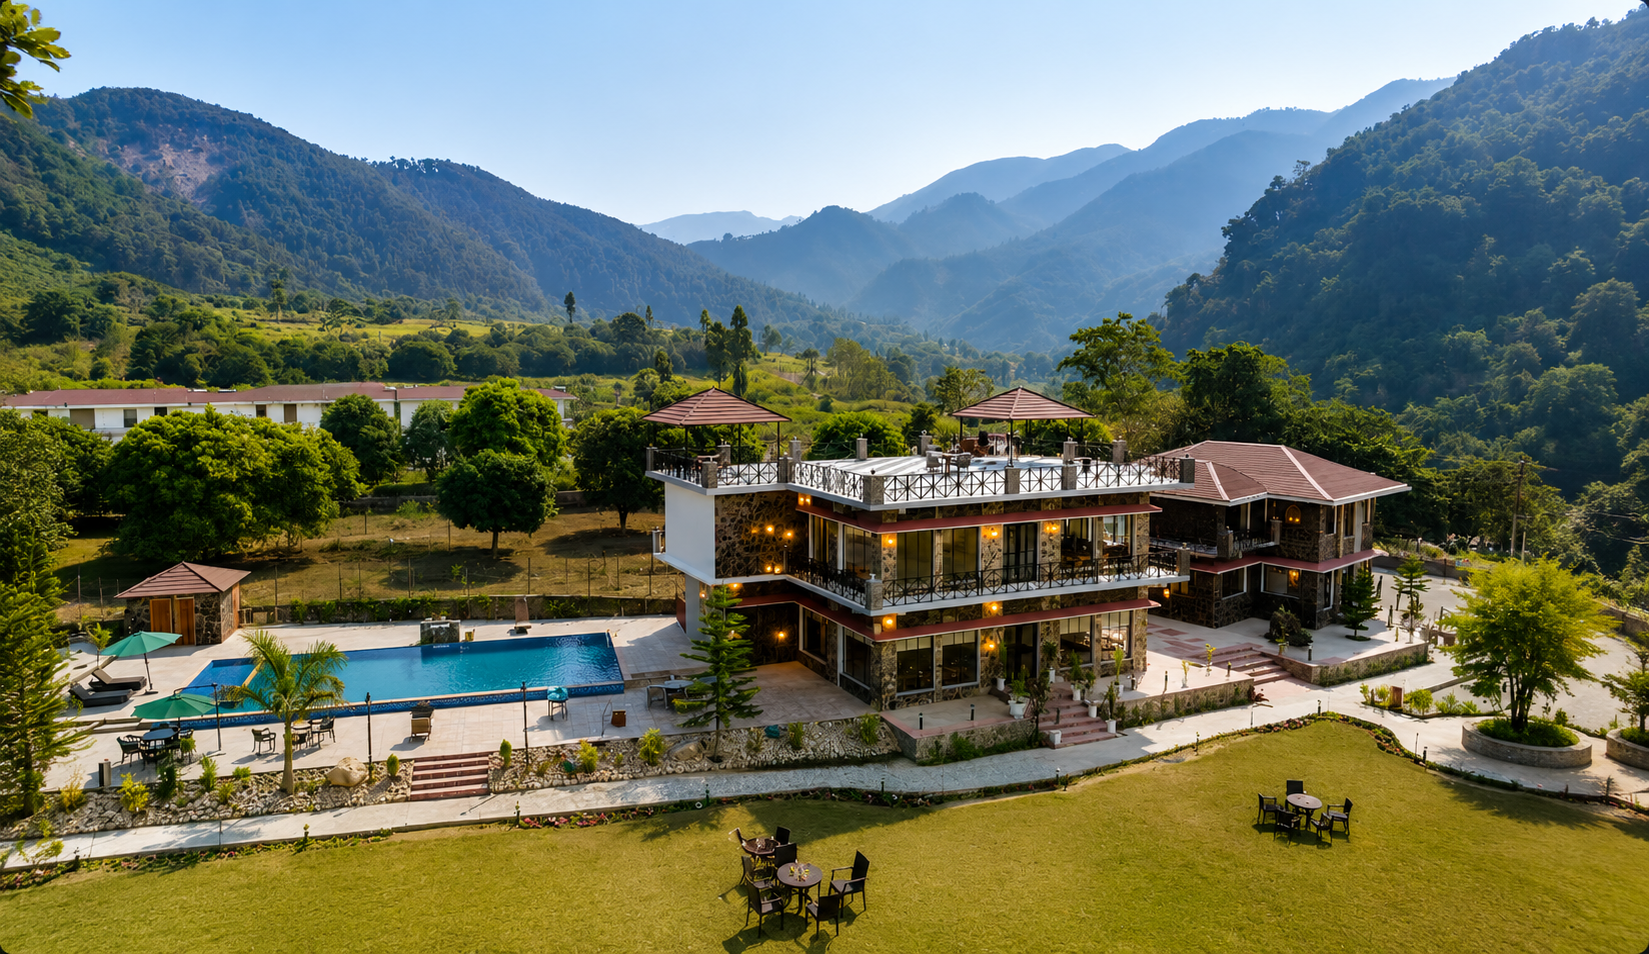
05 / OUTDOOR SPACES.
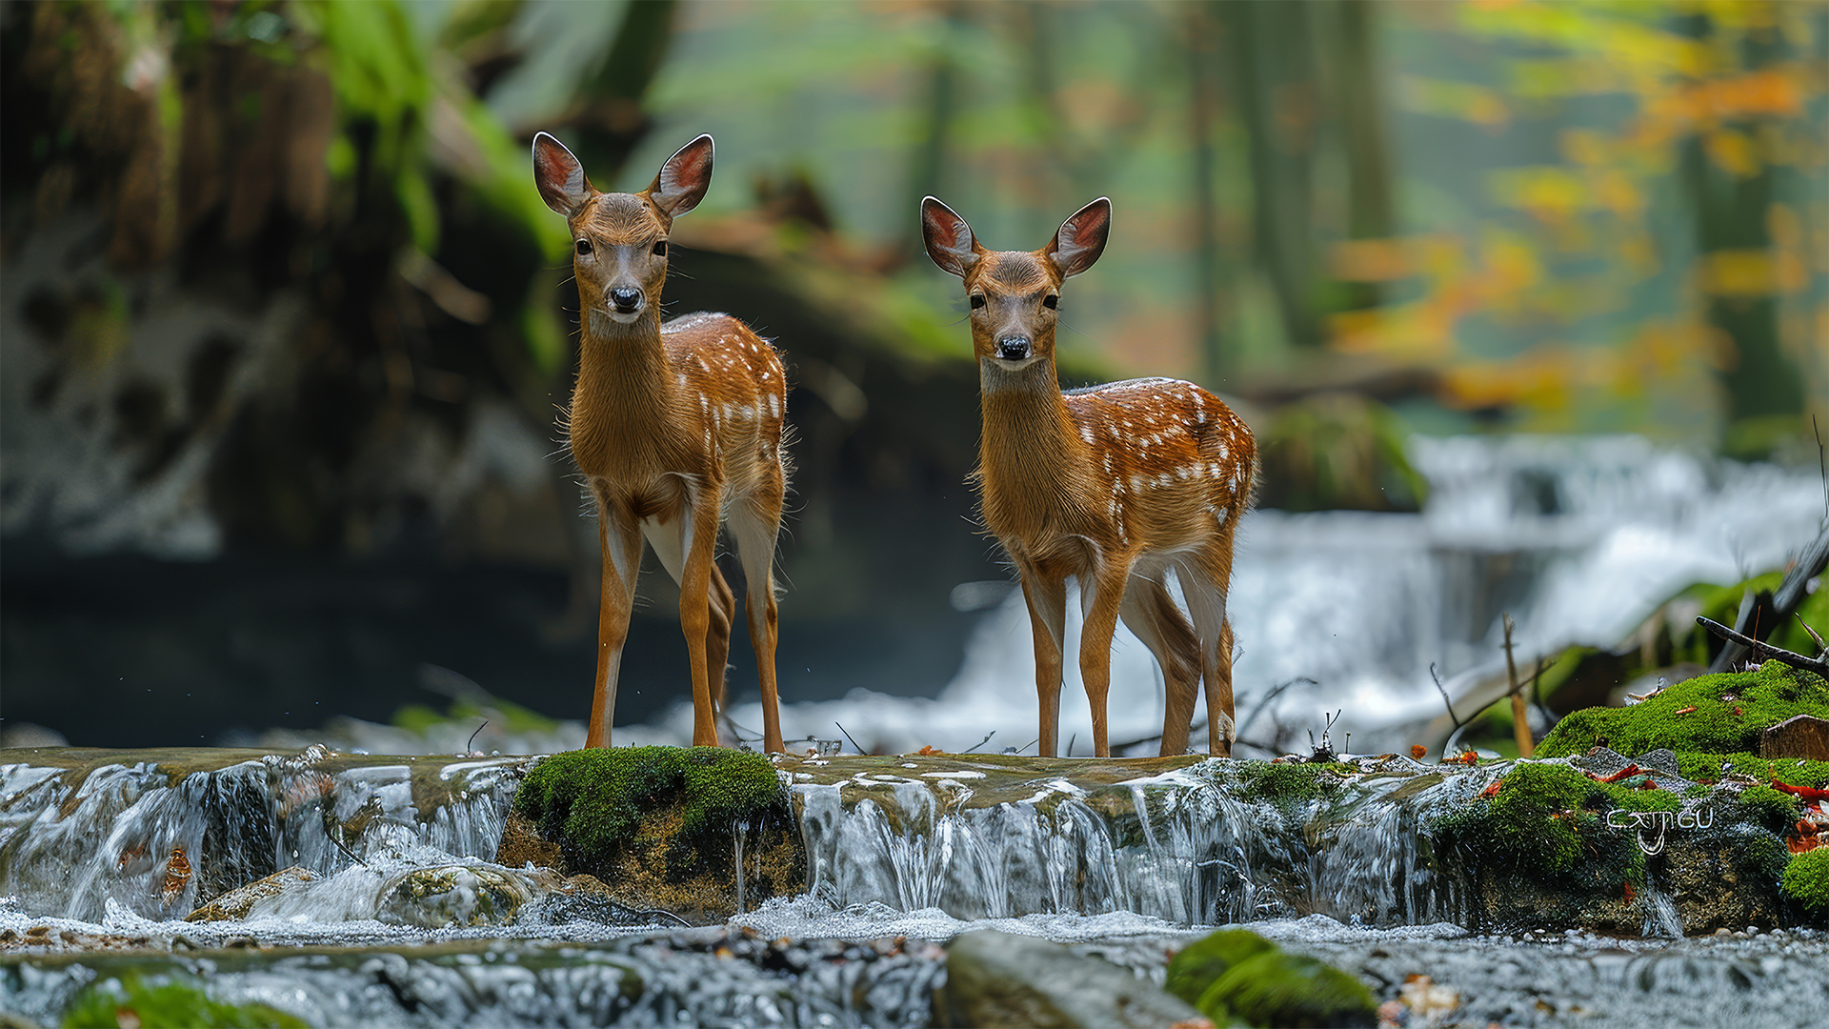
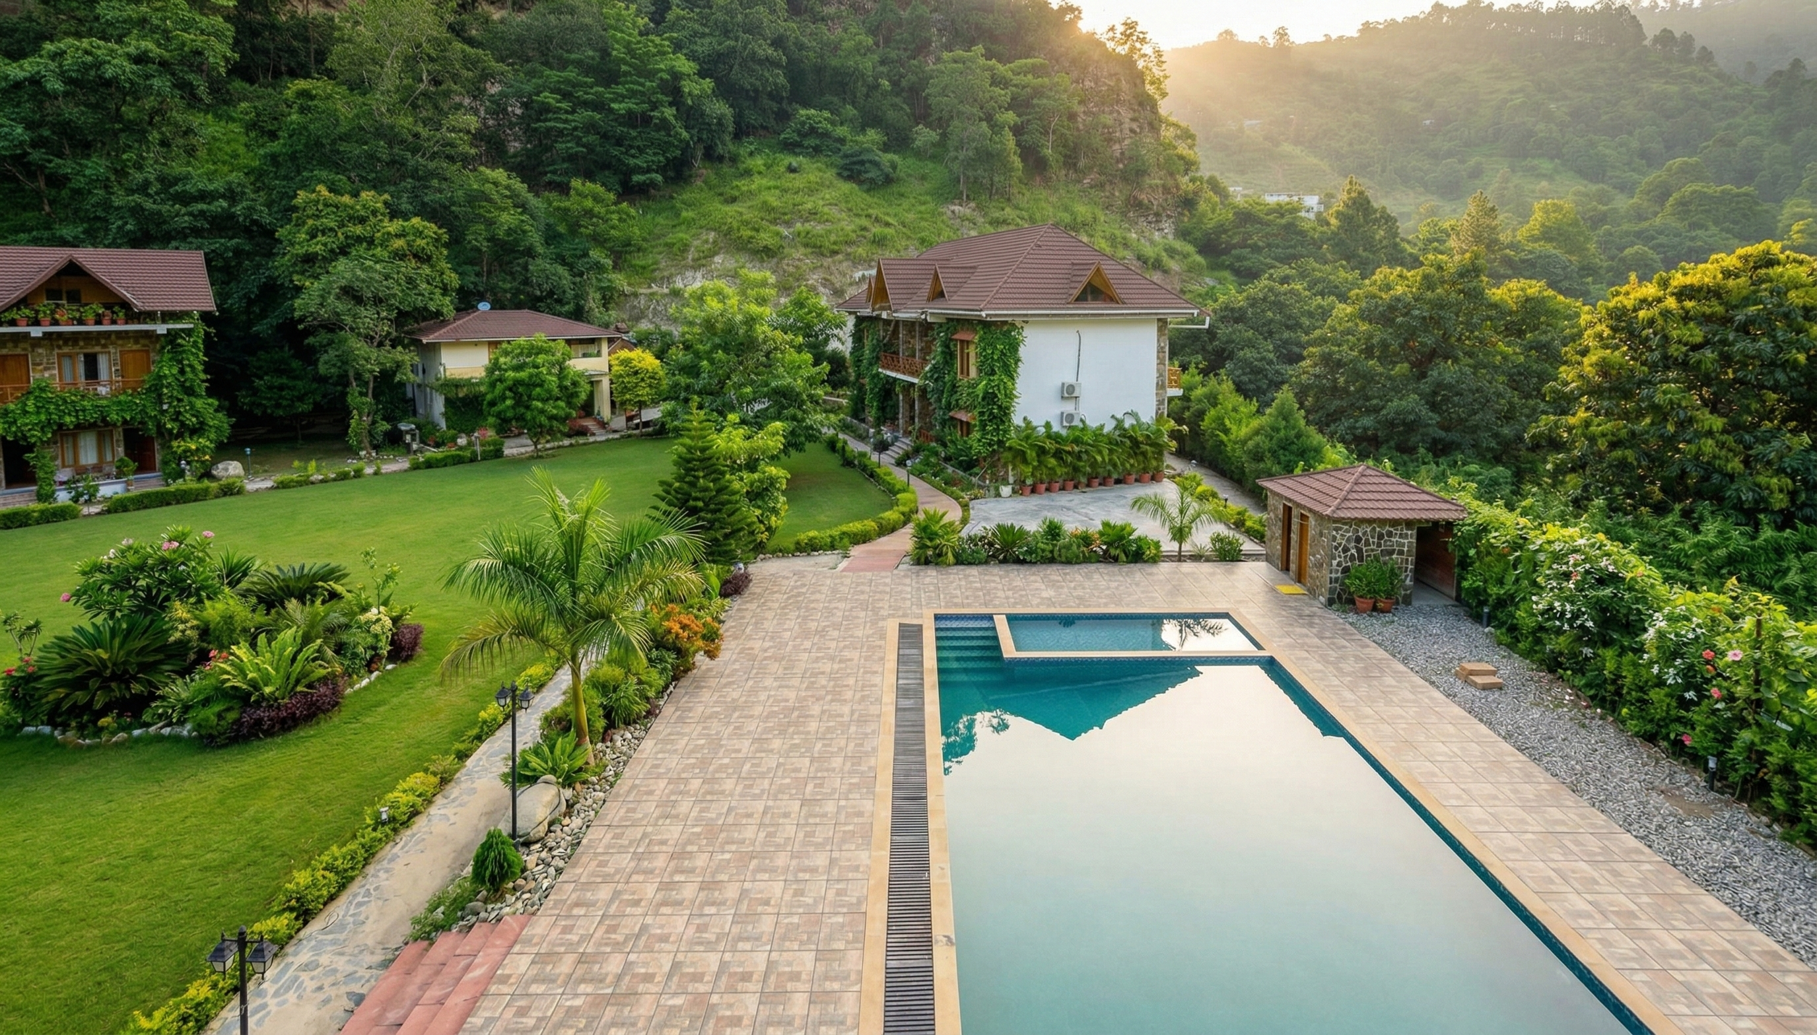
Landscaped terraces, cantilevered ridge platforms, and private stone paths opening directly into the surrounding sal forest ecosystem.
06 / WATER.
Heated horizon swimming pools, reflective water courtyards, and tranquil poolside sun decks suspended against the mountain backdrop.
03 / SOCIAL SPACES.
The central gathering enclaves of Billora. Designed for unhurried conversation, shared moments, reading, and sunset appreciation.